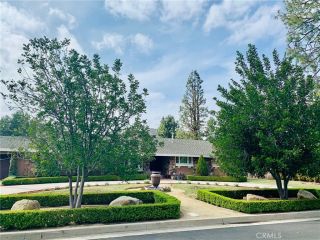
21212 Rockview Terrace, Chatsworth, CA 91311
- 4 beds |
- 5 baths |
- 3,206 sqft
 Single-Family Home
 Built in 2024
 9,213sqft lot
 2 car garage
 $592/sqft
 Listed 1 month ago
Property Description
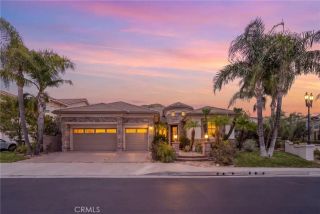
Premium Estate with Panoramic City-Light & Mountain Views in Gated Deerlake Ranch. Welcome to 21212 Rockview Terrace, an exceptional Plan 1 residence nestled within the prestigious, gated Skyline community of Deerlake Ranch. Ideally situated on a desirable cul-de-sac, this stunning newer-construction home offers a rare blend of contemporary sophistication, breathtaking panoramic views, and resort-inspired outdoor living. Featuring 4 bedrooms, a versatile loft, and 4.5 bathrooms, the home showcases an expansive open-concept floor plan complemented by modern finishes, oversized windows, and abundant natural light. At the heart of the home, the beautifully appointed kitchen features premium stainless-steel appliances, including a Sub-Zero refrigerator and KitchenAid double ovens and cooktop, along with an oversized quartz island that serves as the perfect gathering space for everyday living and entertaining. The spacious living room features a built-in gas fireplace and multi-panel sliding glass doors that open seamlessly to an extraordinary backyard retreat. Designed for the quintessential Southern California lifestyle, the outdoor space offers a custom-built pool and spa, professionally designed landscaping and hardscaping, a built-in fireplace, and a flat-screen TV. A dedicated fire lounge with wraparound built-in seating creates an inviting setting for entertaining beneath the stars or unwinding while taking in the spectacular surroundings. From sweeping mountain vistas to unforgettable sunsets and sparkling city lights, the views provide a stunning backdrop from day to ni
- Listing Status:
- Active
- Date Added:
- October 27, 2026
- Data Last Updated:
- November 22, 2026 at 3:11PM
- Listing Office:
- Equity Union : 818-989-2000
- Listing Agent:
- Gurpinder Virdee : 818-422-9411
- MLS ID:
- SR26226454
- General: Private
- Style: Mediterranean/SpanishModern
- Pool: Below GroundPrivateAssociationHeatedFiltered
- Parking: GarageGarage - Single DoorGarage Door OpenerParking spaces: 2
- Roofing: SyntheticSpanish Tile
- General: 2
- HOA Amenities: Controlled AccessHiking TrailsMeeting RoomOther CourtsOutdoor Cooking AreaPicnic AreaBarbecueFire PitHorse TrailsPoolSecurityCable/TV ServicesExterior Bldg MaintenancePest ControlSecurity420.0Monthly
- Originating MLS: California Regional MLS
- County: Los Angeles
- Zoning: 2819021118
- View: Mountains/HillsPanoramicValley/CanyonCity Lights
- Fencing: Glass
- Utilities: Electricity ConnectedNatural Gas ConnectedSewer ConnectedWater Connected
- Water: Public
- Sewer: Private Sewer
- Source: California Regional MLS
This listing courtesy of Gurpinder Virdee , Equity Union
Monthly Payment
- Principal & Interest $
- Property Taxes $
- Home Insurance $
- VA Funding Fee $

 New - 3 days ago