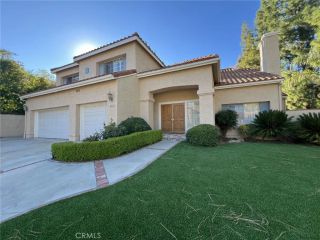
9701 Nita Avenue, Chatsworth, CA 91311
- 4 beds |
- 4 baths |
- 3,760 sqft
 Single-Family Home
 Built in 1963
 0.38acre lot
 2 car garage
 $478/sqft
 Listed 2 months ago
Property Description
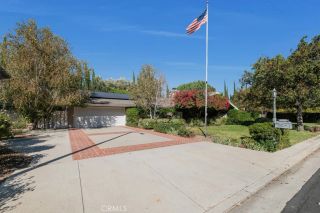
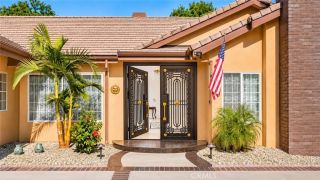
An entertainers dream come true! From the moment you arrive at the sweeping circular driveway, youll appreciate the exceptional character and thoughtful design of this one-of-a-kind home. The stunning custom kitchen was featured on HGTVs hit show Professional Grade and is truly the heart of the home. Beautiful custom cabinetry with soft-close drawers, a large island, marble subway tile backsplash, built-in Sub-Zero refrigerator, 48-inch gas range, dishwasher, and farmhouse sink create a sophisticated and highly functional space. The kitchen opens seamlessly to the dining room, highlighted by luxurious crown molding and exquisite custom woodwork. A spacious laundry room/walk-in pantry is conveniently located just off the kitchen and offers the flexibility to serve as a home office. An elegant double-door entry leads to a generously sized primary suite featuring rich walnut floors, custom cabinetry, a fireplace, built-in shelving, and an inviting corner window seating area. The suite is completed by a walk-in closet and private bathroom. Three additional spacious bedrooms, each enhanced by extensive custom woodwork and beautiful window valances, share a full bathroom. Designed for entertaining, the expansive family room features a striking custom wood-and-marble fireplace, wet bar, updated flooring, and French doors that open to an extraordinary backyard retreat. Step outside to your own resort-style haven, complete with a pool and spa, built-in BBQ area, putting green, basketball court, covered patio, and an incredible custom shed. Additional highlights include a two-car gar
- Listing Status:
- Active
- Date Added:
- October 12, 2026
- Data Last Updated:
- November 22, 2026 at 3:11PM
- Listing Office:
- The One Luxury Properties : 818-860-0130
- Listing Agent:
- Gianna De Fonte : 818-640-5040
- MLS ID:
- SR26199653
- General: Private Below Ground
- Style: Traditional
- Pool: Below GroundPrivate
- Parking: Direct Garage AccessGarageParking spaces: 2
- Roofing: Composition
- General: 1
- HOA Amenities: 0.0
- Originating MLS: California Regional MLS
- County: Los Angeles
- Zoning: 2727007004
- View: N/K
- Water: Public
- Sewer: Conventional Septic
- Source: California Regional MLS
This listing courtesy of Gianna De Fonte , The One Luxury Properties
Monthly Payment
- Principal & Interest $
- Property Taxes $
- Home Insurance $
- VA Funding Fee $

 New - 17 hours ago