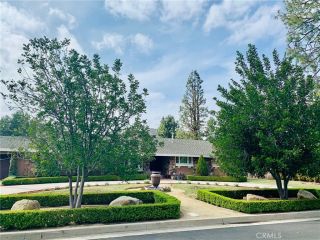
21821 San Jose Street, Chatsworth, CA 91311
- 4 beds |
- 3 baths |
- 3,276 sqft
 Single-Family Home
 Built in 2026
 10,180sqft lot
 2 car garage
 $580/sqft
 Listed 11 days ago
Property Description
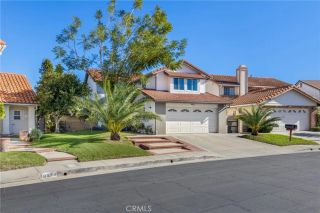
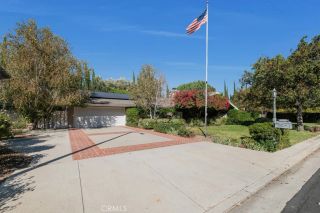
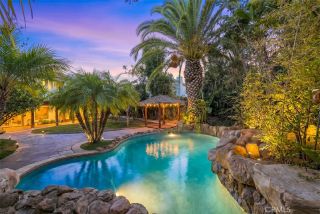
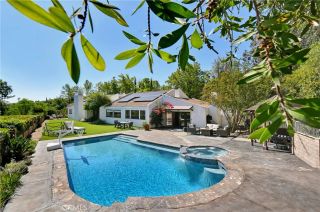
BUILDER INCENTIVES AVAILABLE Limited opportunity to apply builder incentives toward closing costs or an interest rate buy-down on this newly completed custom residence at The Oaks in Chatsworth. Not a tract home. Not a remodel. A rare opportunity to own a newly built custom residence in one of Chatsworth's most distinctive settings. Nestled among mature oak trees, The Oaks is an intimate enclave of thoughtfully designed homes offering privacy, character, and exceptional craftsmanship. Set in a peaceful location with NO HOA, this 4-bedroom, 3-bath residence blends modern luxury, functional design, and resort-style outdoor living. Soaring ceilings, abundant natural light, and expansive open-concept living spaces create an inviting atmosphere throughout. The chef-inspired kitchen features an oversized island that seamlessly connects to the main living and dining areas, ideal for everyday living and entertaining. Carefully selected finishes, quality construction, and thoughtful details elevate every space. The versatile floor plan includes a main-level bedroom and full bathroom, ideal for guests or a home office. Upstairs, the spacious primary suite features a walk-in closet, beautifully appointed bathroom, and private balcony. Two additional bedrooms, a full bathroom, and upstairs laundry provide added convenience. Step outside to a private backyard retreat featuring a swimming pool, spacious grassy areas, mature oak trees, and multiple patios designed for relaxation and entertaining. Enjoy the rare combination of generous outdoor space, privacy, and natural surroundings. Con
- Listing Status:
- Active
- Date Added:
- November 10, 2026
- Data Last Updated:
- November 22, 2026 at 3:11PM
- Listing Office:
- Prospect Group Inc. : 818-588-3881
- Listing Agent:
- Vartan Achabahian : 818-497-5294
- MLS ID:
- GD26239453
- General: Private Below GroundPrivatePermits
- Style: ContemporaryCustom BuiltModernRanchSee Remarks
- Pool: Below GroundPrivatePermits
- Parking: GarageGarage - Two DoorGarage Door OpenerParking spaces: 2
- General: 2
- HOA Amenities: 0.0
- Originating MLS: California Regional MLS
- County: Los Angeles
- Zoning: 2722033043
- View: Mountains/HillsOther/RemarksPool
- Fencing: Other/RemarksPrivacyVinyl
- Utilities: Cable AvailableElectricity AvailableElectricity ConnectedNatural Gas AvailableNatural Gas ConnectedPhone AvailableSee RemarksSewer AvailableWater AvailableSewer ConnectedWater Connected
- Water: Public
- Sewer: Public Sewer
- Source: California Regional MLS
This listing courtesy of Vartan Achabahian , Prospect Group Inc.
Monthly Payment
- Principal & Interest $
- Property Taxes $
- Home Insurance $
- VA Funding Fee $

 New - 3 days ago