7454 Darnoch Way, West Hills, CA 91307
- 4 beds |
- 4 baths |
- 2,895 sqft
 Single-Family Home
 Built in 1998
 10,781sqft lot
 3 car garage
 $570/sqft
 Listed 1 month ago
Property Description
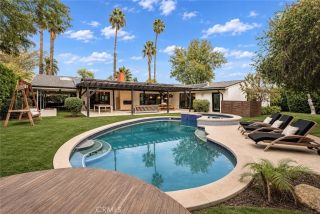
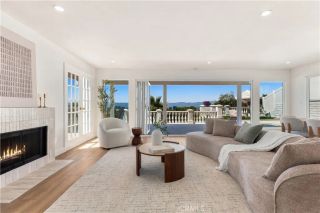
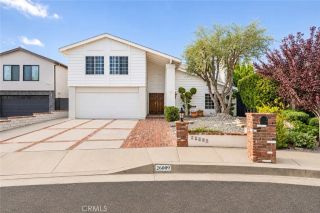
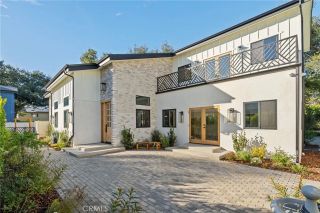
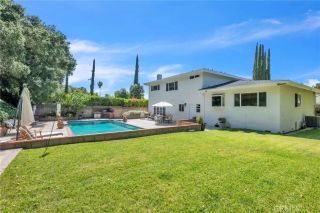
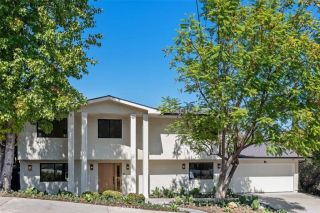
Your own private resort in the 24/7 security patrolled Monte Vista community of West Hills. The backyard steals the show with a heated rock pool and spa, cascading waterfall, cabana, built-in BBQ and bar, and wide open space to entertain, all framed by mature avocado, orange, and pomegranate trees. Inside, this 4 bedroom, 4 bath home offers 2,895 sq ft on a 10,793 sq ft lot, with soaring ceilings in the entry and great room that fill the space with natural light. The updated kitchen is built for serious cooks, featuring Viking appliances, double ovens, quartz counters, a center island, and custom cabinetry, all open to the family room and fireplace. A downstairs bedroom suite with its own private entrance is ideal for guests or a home office, while the upstairs primary suite offers a spacious bath and balcony overlooking the front gardens. A 3 car garage and tankless water heater complete the package, all just minutes from Westfield Topanga, The Village, and top rated schools.
- Listing Status:
- Active
- Date Added:
- October 15, 2026
- Data Last Updated:
- November 22, 2026 at 3:11PM
- Listing Office:
- Keller Williams Realty World Class : 805-777-7777
- Listing Agent:
- Joshua Ostrove : 805-401-1556
- MLS ID:
- SR26222752
- General: GazeboPrivate Below GroundHeatedPrivate
- Style: Mediterranean/Spanish
- Other Structures: Gazebo
- Pool: Below GroundPrivateHeatedBlack BottomFencedWaterfall
- Parking: Direct Garage AccessGarageGarage - Two DoorParking spaces: 5
- Roofing: Concrete
- General: Stucco2
- HOA Amenities: Security235.0Monthly
- Originating MLS: California Regional MLS
- County: Los Angeles
- Zoning: LARE112027024025
- View: Mountains/HillsPoolRocks
- Fencing: Good ConditionPrivacyWrought Iron
- Restrictions: CC&R's
- Utilities: Cable AvailableElectricity ConnectedNatural Gas ConnectedPhone AvailableSewer ConnectedWater Connected
- Water: Public
- Sewer: Public Sewer
- Source: California Regional MLS
This listing courtesy of Joshua Ostrove , Keller Williams Realty World Class
Monthly Payment
- Principal & Interest $
- Property Taxes $
- Home Insurance $
- VA Funding Fee $

 New - 8 hours ago