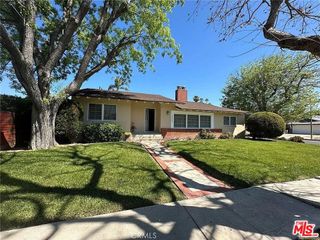
26009 Redbluff, Calabasas, CA 91302
- 4 beds |
- 3 baths |
- 2,562 sqft
 Single-Family Home
 Built in 1978
 9,274sqft lot
 2 car garage
 $605/sqft
 Listed 14 days ago
Property Description
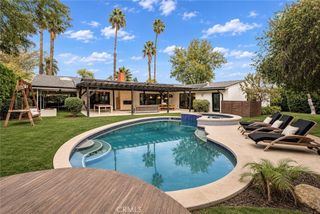
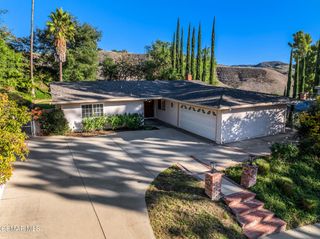
Situated on a cul-de-sac, 26009 Redbluff Drive offers spacious living areas, scenic hillside views, and a thoughtfully designed layout for everyday living. Inside, vaulted ceilings, generous windows, and warm wood accents create inviting living spaces. The living room features a brick fireplace, while the adjoining formal dining room showcases a coffered ceiling and plenty of space for gatherings. The kitchen features granite countertops, stainless steel appliances, double ovens, a subzero refrigerator, and a 5 burner cooktop. An adjoining breakfast area overlooks the backyard and provides convenient access to the outdoor living spaces. The primary suite features vaulted ceilings, a brick fireplace, and windows overlooking the surrounding landscape. The primary bathroom includes an extended dual-sink vanity, granite countertops, and a glass-enclosed shower. Additional living spaces offer flexibility for a home office, media room, or guest accommodations. **The backyard brings together indoor-outdoor living, entertaining, and sunset views.** Enjoy scenic hillside vistas and colorful sunsets while relaxing beside the swimming pool or gathering with friends and family. Multiple patio areas, a covered dining space, a freestanding pergola, and a built-in barbecue with outdoor countertops create a setting for everything from casual afternoons by the pool to evening entertaining. Mature landscaping adds greenery throughout the outdoor spaces. Additional highlights include a roof replaced in 2025, a generator, a two-car garage, and a brick-accented driveway. With its cul-de-sac setting, flexible living spaces, and backyard designed to take advantage of the views and sunsets, this home offers an appealing combination of comfort and Calabasas indoor-outdoor living.
- Listing Status:
- Active
- Date Added:
- November 9, 2026
- Data Last Updated:
- November 22, 2026 at 2:18PM
- Listing Office:
- Compass : 310-230-5478
- Listing Agent:
- David Watkins : 818-444-8316
- Contact:
- 818-970-2946
- MLS ID:
- SR26239952

- General: HeatedPrivate
- Style: Traditional
- Other Structures: Covered
- Pool: HeatedPrivate
- Parking: Direct AccessGarageParking spaces: 2
- Roofing: Asphalt
- Windows: Double Pane Windows
- General: 2Slab
- HOA Amenities: 0.0
- Originating MLS: CRMLS_CRM
- School District: Las Virgenes
- County: Los Angeles
- Zoning: 2052020069
- View: HillsNeighborhoodView
- Fencing: Block
- Utilities: Natural Gas ConnectedSewer ConnectedWater ConnectedStandard
- Water: Public
- Sewer: Public Sewer
- Source: CRMLS_CRM
This listing courtesy of David Watkins , Compass
Monthly Payment
- Principal & Interest $
- Property Taxes $
- Home Insurance $
- VA Funding Fee $

 New - 2 days ago