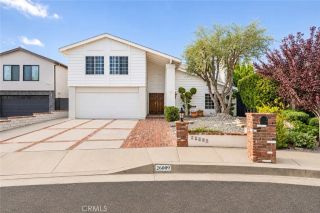
5937 Neddy Avenue, Woodland Hills, CA 91367
- 3 beds |
- 3 baths |
- 2,196 sqft
 Single-Family Home
 Built in 1964
 0.28acre lot
 2 car garage
 $683/sqft
 Listed 11 days ago
Property Description
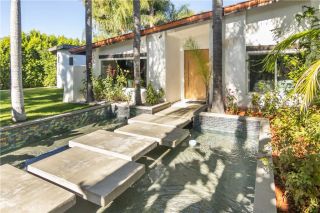
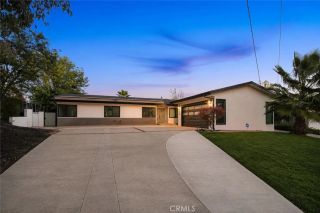
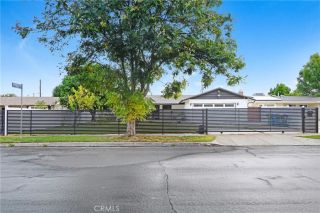
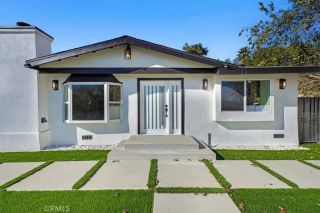
Meticulous Charles Du Bois single story upgraded home with owned solar panels! The property is situated on a sprawling lot with wide frontage, new grass lawns with mature landscaping, and driveway that leads to the 2-car attached garage. New front steps lead to the front entry with massive wood pivot door. Step inside to find an open floor plan drenched in natural light. The entry foyer has convenient guest powder bathroom and opens to separate living & dining rooms each with gorgeous wood beamed vaulted ceilings with skylights, double-sided stone fireplaces, and French doors that open completely to the backyard perfect for indoor/outdoor entertaining. The upgraded chefs kitchen has large center island with second prep sink, stone counters, stainless Viking appliances including 6-burner cooktop & double ovens, wine fridge, and custom cabinetry. The oversized primary suite has French doors that open to the yard, large closet, and private luxurious bathroom with expansive walk-in shower with multiple shower heads. Two additional well appointed secondary bedrooms each have vaulted ceilings and share a remodeled bathroom with stone counters & walk-in shower with marble tiling. There is direct access to the finished 2-car garage with laundry area, utility sink, & built-in cabinetry + extra refrigerator. The super private entertainers backyard boasts sweeping patio with overhead trellis, BBQ center with sink, outdoor covered living room with TV and recessed lighting great for dining & lounging, large grass lawn for play with overhead bistro lights, beautiful landscaping that ligh
- Listing Status:
- Active
- Date Added:
- November 10, 2026
- Data Last Updated:
- November 22, 2026 at 2:12PM
- Listing Office:
- Rodeo Realty : 818-222-7707
- Listing Agent:
- Desiree Zuckerman : 818-262-5648
- MLS ID:
- SR26241285
- Style: Traditional
- Pool: N/K
- Parking: Direct Garage AccessGarageParking spaces: 4
- General: 1
- HOA Amenities: 0.0
- Originating MLS: California Regional MLS
- County: Los Angeles
- Zoning: 2045004008
- View: N/K
- Water: Public
- Sewer: Public Sewer
- Source: California Regional MLS
This listing courtesy of Desiree Zuckerman , Rodeo Realty
Monthly Payment
- Principal & Interest $
- Property Taxes $
- Home Insurance $
- VA Funding Fee $

 New - 2 days ago