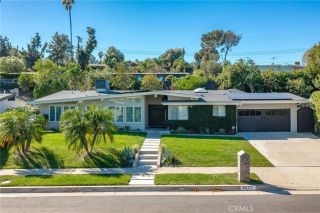
23350 Canzonet Street, Woodland Hills, CA 91367
- 4 beds |
- 3 baths |
- 2,637 sqft
 Single-Family Home
 Built in 1964
 0.25acre lot
 —— car garage
 $702/sqft
 Listed 1 day ago
Property Description
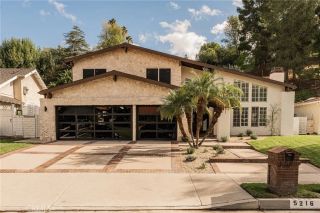
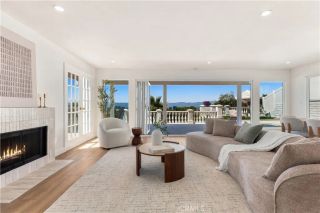
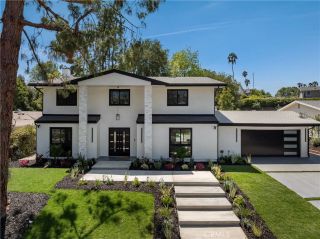
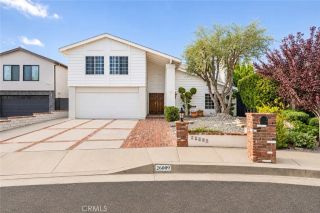
Completely remodeled Mid-Century single story pool home! Located adjacent to Walnut Acres on a sweeping corner lot, the property features wide circular driveway with privacy hedging and covered front porch. Inside find an open floor plan flooded with natural light. The living room features vaulted wood beamed ceilings with skylights, stacked stone fireplace, and glass sliders that open to the yard. The expansive remodeled chefs kitchen boasts wraparound quartz counters with breakfast bar seating, separate prep sink, stainless Viking appliances including range with 6-burner cooktop, warming drawer, wine fridge, farm sink, and custom cabinetry with pantry space. The kitchen opens to the formal dining room with fireplace and glass slider that leads out to the yard. A separate flex space makes for an ideal office with built-in storage and workspace. The primary suite has glass slider that opens to the backyard, large walk-in closet with built-ins, and lavish bathroom with oversized walk-in shower with bookmatched natural stone slabs, raindrop shower head, dual sinks, soaking tub, marble flooring, and exterior access. There are three well appointed secondary bedrooms along with two more remodeled bathrooms. Separate laundry/mud room has utility sink and built-in storage. The super private entertainers backyard features remodeled pool & spa with spillover waterfall, wood decking for poolside lounging, massive covered patio for outdoor dining, fire pit, outdoor shower, sprawling grass lawns for play, large side yard with fruit trees and raised garden beds, Tuff shed for storage, a
- Listing Status:
- Active
- Date Added:
- November 20, 2026
- Data Last Updated:
- November 22, 2026 at 2:12PM
- Listing Office:
- Rodeo Realty : 818-222-7707
- Listing Agent:
- Desiree Zuckerman : 818-262-5648
- MLS ID:
- SR26247367
- General: Private Below GroundHeatedPrivate
- Pool: Below GroundPrivateHeated
- Parking: GatedParking spaces: 6
- General: 1
- HOA Amenities: 0.0
- Originating MLS: California Regional MLS
- County: Los Angeles
- Zoning: 2044018012
- View: N/K
- Water: Public
- Sewer: Public Sewer
- Source: California Regional MLS
This listing courtesy of Desiree Zuckerman , Rodeo Realty
Monthly Payment
- Principal & Interest $
- Property Taxes $
- Home Insurance $
- VA Funding Fee $

 New - 7 hours ago