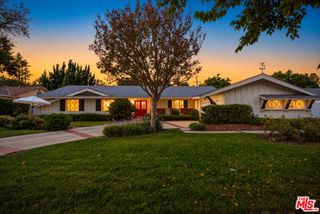
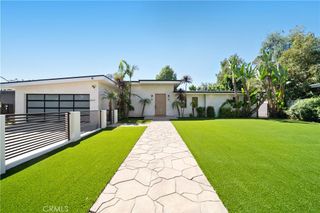
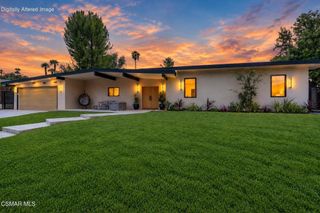
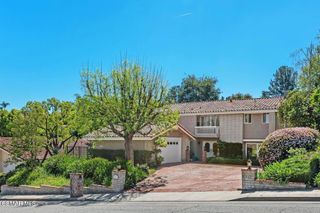
24621 Calvert Street, Woodland Hills, CA 91367
- 4 beds |
- 3 baths |
- 2,610 sqft
 Single-Family Home
  Built in 1966
  0.37acre lot
 2 car garage
  $764/sqft
  Listed 12 days ago
Property Description
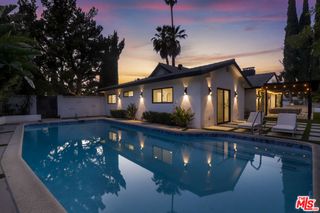
Welcome to this beautifully reimagined 4-bedroom, 3-bath, 2,610-square-foot home, extensively remodeled with a warm transitional design and an exceptional attention to detail. Located in a highly desirable pocket west of Valley Circle, this turnkey residence combines sophisticated finishes, a thoughtfully redesigned floor plan and extensive upgrades throughout. The light-filled interior features European engineered wood flooring, solid-core white oak doors, custom cabinetry and designer-selected lighting, tile and fixtures. The redesigned floor plan opens the kitchen to the spacious family room, creating an inviting great-room environment overlooking the backyard. The stunning chef’s kitchen features custom flat-panel cabinetry, quartz countertops, an oversized eat-in island, generous pantry storage and a premium Fisher & Paykel appliance package including a professional 36-inch range, panel-ready refrigerator and dishwasher, and microwave drawer. A custom white oak vent hood completes the space. The expanded primary suite is a true retreat with an enlarged bedroom, oversized walk-in closet and spa-inspired bath finished with designer cabinetry, tile, fixtures and lighting. New Milgard windows and an aluminum multi-slide door enhance the home’s natural light and indoor-outdoor flow. Step outside to a wide, private backyard designed for quintessential Southern California living, featuring a large entertaining patio, expansive lawn, mature trees, upgraded pool, custom built-in BBQ with outdoor refrigerator, natural-gas firepit and multiple areas for dining, entertaining and relaxing. Beyond the finishes, the home has undergone substantial infrastructure improvements, including upgraded plumbing and sewer, copper supply lines, new gas lines, tankless water heater, new electrical wiring, dual 4-ton HVAC systems with heat pumps, new ducting, insulation and drywall, new composition roof and gutters, irrigation, fencing and landscaping. A rare opportunity to enjoy the character and setting of an established Woodland Hills neighborhood with the design, systems and amenities of a comprehensively renovated home.
- Listing Status:
- Active
- Date Added:
- September 28, 2026
- Data Last Updated:
- October 8, 2026 at 4:16PM
- Listing Office:
- Coldwell Banker Realty : 818-222-0023
- Listing Agent:
- Nancy Cassidy : 818-631-6155
- Contact:
- 818-631-6155
- MLS ID:
- SR26211277

- General: BarbecueLightingRain Gutters
- Style: Traditional
- Other Structures: Front PorchConcretePatioOpen
- Pool: GuniteGas HeatHeatedIn GroundPrivate
- Parking: ConcreteDirect AccessDoor-SingleDrivewayDriveway Up Slope From StreetGarage Faces FrontGarageGarage Door OpenerPavedPrivateOne SpaceParking spaces: 2
- Roofing: CompositionWood
- Windows: Double Pane WindowsScreens
- General: StuccoCopper Plumbing2Slab
- Road/Access: City Street
- HOA Amenities: 0.0
- Originating MLS: CRMLS_CRM
- School District: Los Angeles Unified
- County: Los Angeles
- Zoning: 2032010014
- View: City LightsNeighborhoodValleyTrees/WoodsView
- Fencing: WoodWrought Iron
- Utilities: Electricity ConnectedNatural Gas ConnectedSewer ConnectedWater ConnectedElectricity - On Property220 Volts in Garage220 Volts For Spa
- Water: Public
- Sewer: Public Sewer
- Source: CRMLS_CRM
This listing courtesy of Nancy Cassidy , Coldwell Banker Realty
Monthly Payment
- Principal & Interest $
- Property Taxes $
- Home Insurance $
- VA Funding Fee $

 New - 3 days ago