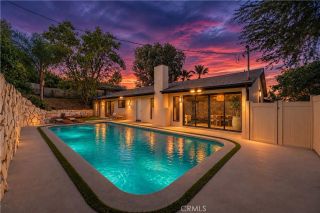
8346 Moorcroft Avenue, West Hills, CA 91304
- 5 beds |
- 4 baths |
- 2,599 sqft
 Single-Family Home
 Built in 1959
 0.26acre lot
 —— car garage
 $612/sqft
 Listed 1 month ago
Property Description
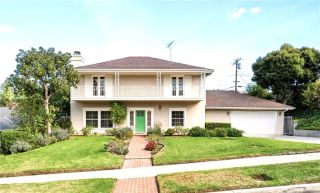
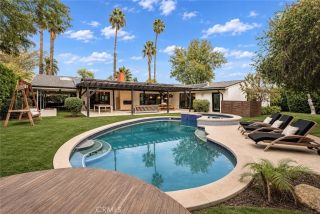
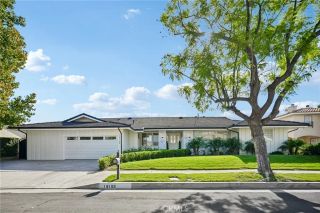
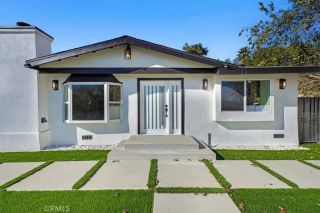
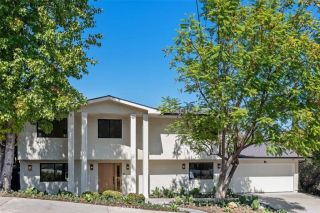
Situated on an expansive 11,200-square-foot lot in a desirable West Hills neighborhood, this completely remodeled property combines modern design, generous living spaces, and remarkable versatility. Featuring a total of 5 bedrooms and 4 bathrooms across two distinct residences, the property includes a 2,084-square-foot, 4-bedroom, 3-bathroom main residence at 8346 Moorcroft Avenue and a separate 1-bedroom, 1-bathroom ADU at 8344 Moorcroft Avenue. The main residence has been thoughtfully transformed with an open, inviting floor plan, generously sized bedrooms, and sophisticated finishes throughout. Expansive windows and sliding glass doors fill the interiors with natural light, creating a bright, airy atmosphere and a seamless connection between indoor and outdoor living. The living room is highlighted by a striking modern fireplace framed by a wood-slat accent wall, adding warmth and architectural character. At the heart of the home, a stunning remodeled kitchen showcases an oversized waterfall island, beautiful stone countertops and backsplash, brand-new appliances, abundant cabinetry, and a large walk-in pantry, making it an ideal gathering space for everyday living and entertaining. Each bathroom has been beautifully updated with contemporary finishes and carefully selected details, while the impressive primary bathroom features a freestanding soaking tub, dual vanities, and a beautifully tiled walk-in shower, creating a spa-like setting. The extensive renovation extends well beyond the finishes, with major improvements including new plumbing, new electrical, and a newer
- Listing Status:
- Active
- Date Added:
- October 15, 2026
- Data Last Updated:
- November 22, 2026 at 3:11PM
- Listing Office:
- Keller Williams Luxury : 310-806-2619
- Listing Agent:
- Shira Dunn : 424-653-0560
- MLS ID:
- SR26190746
- General: N/K
- Style: Modern
- Pool: N/K
- Parking: Parking spaces: 4
- General: 1
- HOA Amenities: 0.0
- Originating MLS: California Regional MLS
- County: Los Angeles
- Zoning: 2010003042
- View: Mountains/HillsNeighborhood
- Water: Public
- Sewer: Public Sewer
- Source: California Regional MLS
This listing courtesy of Shira Dunn , Keller Williams Luxury
Monthly Payment
- Principal & Interest $
- Property Taxes $
- Home Insurance $
- VA Funding Fee $

 New - 8 hours ago