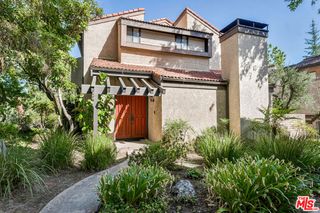
9304 FRANKLIN Street, Chatsworth, CA 91311
- 3 beds |
- 3 baths |
- 2,074 sqft
 Rental
  Built in 2020
  9,283sqft lot
 2 car garage
  $3/sqft
  Listed 24 days ago
Property Description
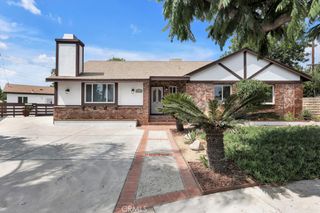
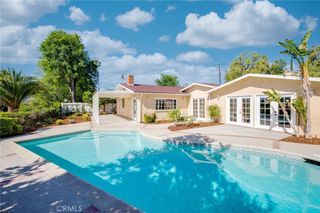
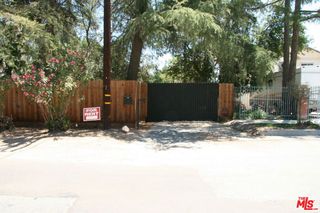
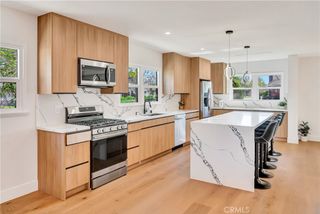
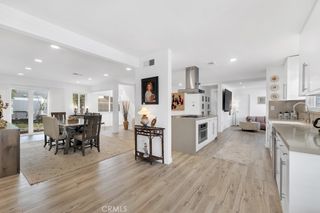
Gorgeous !! TURN-KEY!!!! Welcome to 9304 FRANKLIN STREET in Chatsworth Chatsworth offers a peaceful retreat with easy access to hiking trails, equestrian paths, and breathtaking rock formations — perfect for outdoor lovers and active families offers a New custom 2story home with 3 bed and 3 baths. FULLY FURNISHED Home features an open floor plan with American laminated flooring throughout the living and dining rooms, it offer lots of natural lighting with large patio doors that open out to the private backyard. The home also offers a spacious gourmet kitchen that opens out both the dining and living rooms and showcases a center island, MARBLE counter tops, and custom cabinets. Over-sized stainless-steel farmer's sink; the generous master suite includes large walk-in closets, dual sinks, jacuzzi tub and a separate over-sized shower. Home amenities include a convenient 2nd floor laundry room w/ plenty of storage, Central air & heat along with new wood fencing and landscaping. Ready to move-in TURN KEY!!!
- Listing Status:
- Active
- Date Added:
- August 29, 2026
- Data Last Updated:
- September 22, 2026 at 8:16PM
- Listing Office:
- Beverly and Company, Inc. : 818-382-4160
- Listing Agent:
- Hanna Massachi : 310-927-1759
- Contact:
- 818-602-8769
- MLS ID:
- SR26189893

- General: BarbecueLightingRain GuttersCabana
- Style: Modern
- Other Structures: CabanaDeckConcretePatioSee RemarksCoveredOpen
- Pool: None
- Parking: Parking spaces: 2
- Roofing: Shingle
- Windows: Custom Covering(s)Double Pane WindowsGarden Window(s)Insulated WindowsSkylight(s)
- General: 2Stone
- HOA Amenities: 0.0
- Originating MLS: CRMLS_CRM
- School District: ABC Unified
- County: Los Angeles
- Zoning: LCR160002006009048
- View: City LightsLakeView
- Fencing: Excellent Condition
- Utilities: See Remarks
- Water: Public
- Sewer: Septic Type Unknown
- Source: CRMLS_CRM
This listing courtesy of Hanna Massachi , Beverly and Company, Inc.