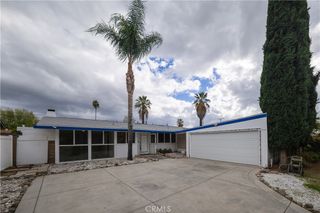
9638 Oso Avenue, Chatsworth, CA 91311
- 3 beds |
- 2 baths |
- 1,368 sqft
 Single-Family Home
 Built in 1957
 7,545sqft lot
 2 car garage
 $643/sqft
 Listed 11 days ago
Property Description
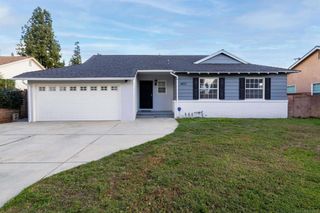
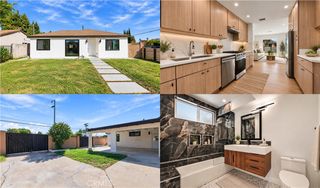
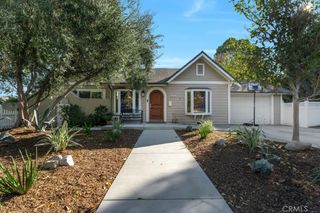
Welcome to this charming single-story home in the heart of Chatsworth, offering 1,368 square feet of comfortable living across three bedrooms and two beautifully updated bathrooms. The open floor plan flows effortlessly, highlighted by a granite-countertop kitchen dressed with stainless steel appliances and generous cabinetry, including a dedicated pantry for all your storage needs. Tile floors run through the main living areas while plush carpeting adds warmth to the bedrooms, with smooth ceilings throughout. Enjoy central air and heat year-round, plus the convenience of a washer and dryer included. A wood-burning fireplace inside adds a cozy anchor to the living space. Step outside to a custom-colored stucco exterior, a long driveway leading to a private electric gate, and a two-car detached garage. The backyard is a true oasis, featuring a covered patio and a thriving orchard of fruit trees: avocado, apple, lemon, orange, persimmon, and lime. A good-sized front yard completes the outdoor space. Located minutes from the 118 freeway, Superior Elementary, Porter Ranch restaurants, Northridge Fashion Center, the Chatsworth Courthouse, and local shopping, this is a great family neighborhood you won't want to miss.
- Listing Status:
- Active
- Date Added:
- November 11, 2026
- Data Last Updated:
- November 22, 2026 at 2:18PM
- Listing Office:
- Park Regency Realty : 818-363-6116
- Listing Agent:
- Lanard Prince : 818-408-9110
- Contact:
- 818-408-9110
- MLS ID:
- SR26241867

- General: None
- Style: Ranch
- Other Structures: Covered
- Pool: None
- Parking: Door-SingleDrivewayGarageParking spaces: 2
- Roofing: Composition
- Windows: Blinds
- General: 1Slab
- Road/Access: City Street
- HOA Amenities: 0.0
- Originating MLS: CRMLS_CRM
- School District: Los Angeles Unified
- County: Los Angeles
- Zoning: 2748029033
- View: None
- Utilities: Natural Gas ConnectedSewer Connected
- Water: Public
- Sewer: Public Sewer
- Source: CRMLS_CRM
This listing courtesy of Lanard Prince , Park Regency Realty
Monthly Payment
- Principal & Interest $
- Property Taxes $
- Home Insurance $
- VA Funding Fee $

 New - 1 day ago