13910 Plumrose Place, Chino Hills, CA 91709
- 4 beds |
- 5 baths |
- 3,799 sqft
 Single-Family Home
  Built in 1999
  0.32acre lot
 3 car garage
  $579/sqft
  Listed 16 days ago
Property Description
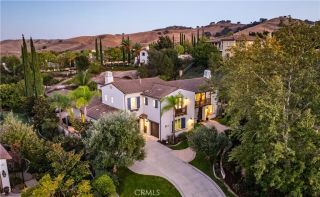
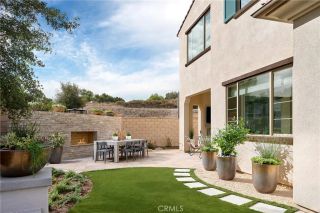
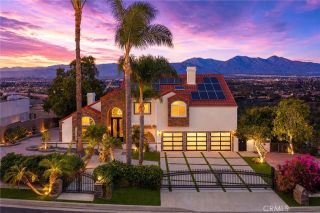
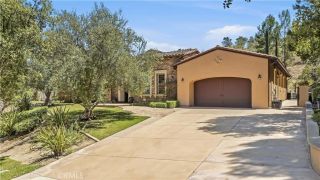
Location! Location! Location! Located in the prestigious gated luxury community of Oakridge Estates, this beautifully maintained residence offers 4 bedrooms, 4.5 bathrooms, (1 bedroom and 1.5 bathrooms downstairs), plus a home office upstairs (can be converted to a 5th bedroom). Double entry doors open to a dramatic formal living room with soaring ceilings and fireplace. The spacious formal dining room provides an ideal setting for family gatherings and entertaining. The kitchen features a large center island, Caesarstone countertops, generous cabinetry, ample workspace, and a bright breakfast area for casual dining. Adjacent to the kitchen, the inviting family room is enhanced by a cozy fireplace and built-in display shelves and cabinets. A private en-suite bedroom on the main level is ideal for guests, extended family, or multi-generational living. Upstairs offers three additional bedrooms plus a dedicated office. The spacious and bright primary suite includes a relaxing retreat area, his and hers walk-in closets. The primary bathroom with dual sinks, bathtub and separate shower. There is another junior suite upstairs. Other features include custom two-tone interior paint, and wood shutters. Professionally landscaped gardens. The private large backyard offers a large patio, palms, fruit trees. perfect for outdoor dining, entertaining, or quiet relaxation. Cul-de-sac location. Close to shopping, dining, parks, schools, and major commuter routes. This Oakridge home combines a functional floor plan, generous living spaces, privacy, and a prime Chino Hills location.
- Listing Status:
- Active
- Date Added:
- September 23, 2026
- Data Last Updated:
- October 9, 2026 at 4:11PM
- Listing Office:
- RE/MAX MASTERS REALTY :
- Listing Agent:
- Alex Zhao : 626-217-8885
- MLS ID:
- CV26199024
- Style: Traditional
- Pool: N/K
- Parking: GarageParking spaces: 3
- Roofing: Tile/Clay
- General: Stucco2
- HOA Amenities: Controlled Access328.0Monthly
- Originating MLS: California Regional MLS
- County: San Bernardino
- Zoning: 1024491230000
- View: Mountains/HillsPeek-A-BooCity Lights
- Restrictions: CC&R's
- Utilities: Natural Gas AvailableSewer Connected
- Water: Public
- Sewer: Public Sewer
- Source: California Regional MLS
This listing courtesy of Alex Zhao , RE/MAX MASTERS REALTY
Monthly Payment
- Principal & Interest $
- Property Taxes $
- Home Insurance $
- VA Funding Fee $