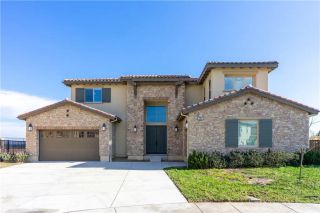
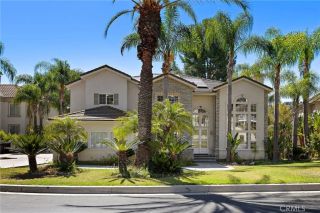
2396 Scenic Ridge Drive, Chino Hills, CA 91709
- 5 beds |
- 6 baths |
- 4,285 sqft
 Single-Family Home
  Built in 1986
  0.33acre lot
 3 car garage
  $467/sqft
  Listed 1 month ago
Property Description
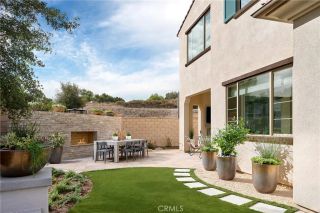
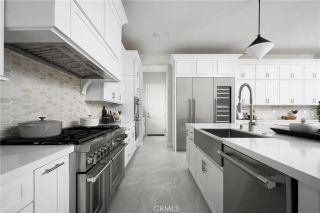
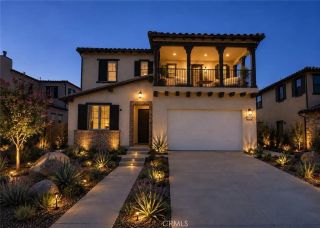
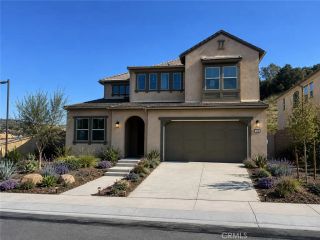
Resort-inspired luxury meets breathtaking panoramic views in this exceptional hillside estate, where beautifully designed indoor and outdoor living spaces come together to create an unforgettable home. The automatic wrought iron front gate, beautifully landscaped front yard, highlighted by mature palm trees, create a remarkable first impression reminiscent of a private luxury resort. Custom wrought-iron double entry doors welcome you into a dramatic two-story living room with soaring ceilings, expansive picture windows, abundant natural light, and a stunning curved staircase that serves as the architectural centerpiece of the home. A richly appointed private office with custom built-in cabinetry offers an elegant and functional workspace. Open and spacious formal living room and formal dining room, provide the perfect setting for both everyday living and sophisticated entertaining. The completely remodeled gourmet kitchen serves as the heart of the home, showcasing an oversized center island with bar seating, quartz countertops, sleek contemporary cabinetry, premium stainless-steel appliances, and designer finishes throughout. A separate prep kitchen with an additional range, sink, cabinetry, and laundry area provides exceptional convenience for everyday living. Family room and casual dining area, with oversized windows frame breathtaking mountain, valley, and city views, creating a warm and inviting atmosphere for gathering with family and friends. The main level offers two generously sized en-suites with one currently configured as a home gym, providing outstanding flexib
- Listing Status:
- Active
- Date Added:
- July 28, 2026
- Data Last Updated:
- September 23, 2026 at 12:12AM
- Listing Office:
- RE/MAX MASTERS REALTY :
- Listing Agent:
- Alex Zhao : 626-217-8885
- MLS ID:
- CV26110634
- Style: Modern
- Pool: N/K
- Parking: Parking spaces: 3
- General: 2
- HOA Amenities: 0.0
- Originating MLS: California Regional MLS
- County: Los Angeles
- Zoning: 8708003002
- View: Mountains/HillsPanoramicCity Lights
- Fencing: Excellent Condition
- Utilities: Electricity Available
- Water: Public
- Sewer: Public Sewer
- Source: California Regional MLS
This listing courtesy of Alex Zhao , RE/MAX MASTERS REALTY
Monthly Payment
- Principal & Interest $
- Property Taxes $
- Home Insurance $
- VA Funding Fee $