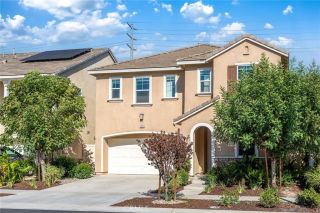
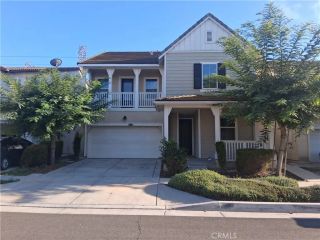
15718 Roan Road, Chino Hills, CA 91709
- 5 beds |
- 3 baths |
- 2,430 sqft
 Single-Family Home
  Built in 2000
  4,190sqft lot
 2 car garage
  $403/sqft
  Listed 4 hours ago
Property Description
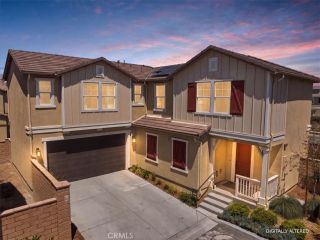
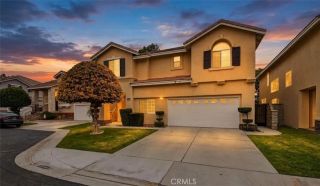
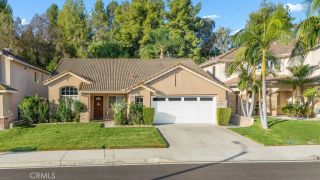
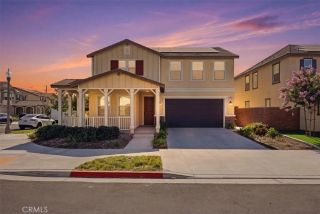
WELCOME TO FAIRFIELD RANCH IN CHINO HILLS! This spacious 5-bedroom, 3-bath home offers a highly functional floor plan, a low-maintenance yard, and convenient access to some of Chino Hills well-regarded schools, parks, trails, shopping, dining, and commuter routes. Nearby schools include Chaparral Elementary, Robert O. Townsend Junior High, and Chino Hills High School. Buyers should independently verify current school boundaries and enrollment eligibility. The first level features a welcoming living room and dining area, along with an open-concept kitchen offering a center island, breakfast area, and convenient connection to the family room with fireplaceperfect for everyday living and entertaining. A desirable downstairs bedroom and full bath provide flexibility for guests, extended family, or a home office. Upstairs, the spacious primary suite includes an en suite bath with dual vanities, a separate soaking tub and shower, and a walk-in closet. Three additional bedrooms and a hall bath complete the second level. Additional features include recessed lighting, ceiling fans, and a two-car garage with direct interior access. Fairfield Ranch offers convenient access to neighborhood parks, playgrounds, picnic areas, and walking and biking trails. Residents also enjoy close proximity to Fairfield Ranch Park and the Fairfield Ranch Trail, along with the extensive open-space and trail network found throughout Chino Hills. Great schools, a versatile five-bedroom floor plan, low-maintenance outdoor space, and a sought-after Chino Hills location make this a home you wont want to miss!
- Listing Status:
- Active
- Date Added:
- September 22, 2026
- Data Last Updated:
- September 22, 2026 at 11:13PM
- Listing Office:
- EXP REALTY OF CALIFORNIA INC :
- Listing Agent:
- Donald Mowery : 909-981-6677
- MLS ID:
- CV26202708
- General: N/K
- Style: Mediterranean/Spanish
- Pool: N/K
- Parking: Direct Garage AccessGarageParking spaces: 4
- Roofing: ConcreteTile/Clay
- General: StuccoConcreteFrameGlass2
- HOA Amenities: PlaygroundExterior Bldg MaintenanceOther/Remarks64.0Monthly
- Originating MLS: California Regional MLS
- County: San Bernardino
- Zoning: PD 50-1531028551640000
- View: Neighborhood
- Restrictions: CC&R's
- Utilities: Cable AvailableElectricity ConnectedNatural Gas ConnectedPhone AvailableUnderground UtilitiesSewer ConnectedWater Connected
- Water: Public
- Sewer: Public Sewer
- Source: California Regional MLS
This listing courtesy of Donald Mowery , EXP REALTY OF CALIFORNIA INC
Monthly Payment
- Principal & Interest $
- Property Taxes $
- Home Insurance $
- VA Funding Fee $