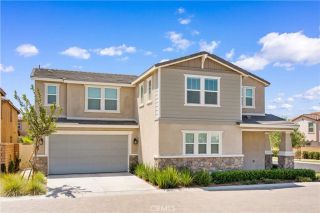
8542 Cougar Court, Chino, CA 91708
- 5 beds |
- 3 baths |
- 2,100 sqft
 Single-Family Home
  Built in 2024
  1,002sqft lot
 2 car garage
  $381/sqft
  Listed 4 days ago
Property Description
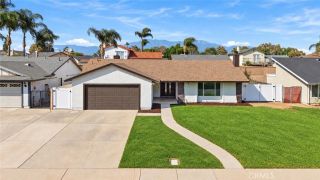
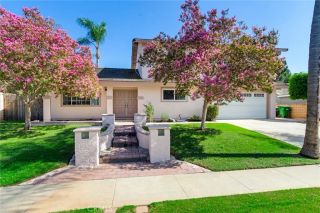
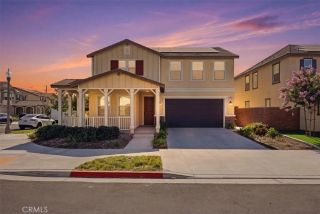
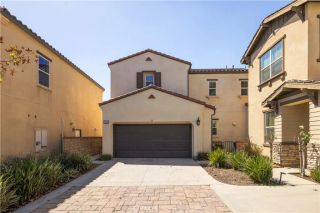
UPGRADED 2024 BUILD, NEW BACKYARD, & PAID OFF SOLAR! Private driveway and spacious corner lot, in the highly sought-after Rembrandt community a newer modern neighborhood directly across from the brand-new Town Center Shopping Center offering dining, shopping, fitness, coffee shops, and everyday conveniences just moments away. Upgraded private model offers approximately 2,100 sq ft of thoughtfully designed living space featuring an open-concept floor plan with soaring 9-foot ceilings, 3 spacious upstairs bedrooms plus a versatile loft, along with a highly desirable FIRST FLOOR BEDROOM & BATHROOM, perfect for guests, multigenerational living, or a home office setup. Equipped with FULLY PAID, OWNED SOLAR, this home combines comfort, efficiency, and modern living. Master suite is complemented with a full walk in closet, double sink vanity, and additional storage closet for additional bathroom organization. Stunning upgraded kitchen was designed for entertaining and everyday functionality, showcasing a large center island, quartz countertops, designer backsplash, Whirlpool stainless steel appliances, professional-grade exhaust fan, modern cabinetry, and upgraded fixtures throughout. Durable designer laminate wood flooring flows seamlessly throughout the home, complementing the welcoming vaulted foyer, expansive Great Room, and light-filled living spaces. The flexible floor plan offers multiple room conversion possibilities including a DOWNSTAIRS GUEST SUITE and an oversized upstairs loft that can easily function as a 5th bedroom, office, media room, or playroom. Residents of Rem
- Listing Status:
- Active
- Date Added:
- September 17, 2026
- Data Last Updated:
- September 22, 2026 at 1:11PM
- Listing Office:
- Real Broker : 855-450-0442
- Listing Agent:
- Justin Tye : 949-381-8581
- MLS ID:
- OC26203080
- General: Community/CommonPrivate Below Ground
- Style: ModernTraditional
- Pool: AssociationBelow GroundCommunity/Common
- Parking: GarageGarage - Two DoorParking spaces: 4
- Roofing: ConcreteTile/Clay
- General: 2
- HOA Amenities: BarbecueMeeting RoomPlaygroundPoolExterior Bldg Maintenance322.0Monthly
- Originating MLS: California Regional MLS
- County: San Bernardino
- Zoning: 1055611460000
- View: N/K
- Fencing: New Condition
- Utilities: Electricity ConnectedSewer ConnectedWater Connected
- Water: Public
- Sewer: Public Sewer
- Source: California Regional MLS
This listing courtesy of Justin Tye , Real Broker
Monthly Payment
- Principal & Interest $
- Property Taxes $
- Home Insurance $
- VA Funding Fee $