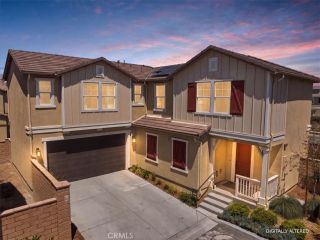
3363 E Pine Ridge, Ontario, CA 91761
- 4 beds |
- 3 baths |
- 2,300 sqft
 Single-Family Home
  Built in 2016
  3,189sqft lot
 2 car garage
  $330/sqft
  Listed 5 days ago
Property Description
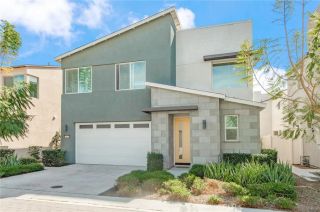
Welcome to 3363 E Pine Ridge Loop, a 4-bedroom, 3-bath home offering approximately 2,300 sq ft in New Haven at Ontario Ranch. Bright, open, and move-in ready, the home features an open-concept floor plan, vinyl flooring, and a downstairs bedroom with a full bathideal for guests, extended stays, or a home office. The home is equipped with 28 solar panels and battery storage, delivering greater energy efficiency and real cost savings, along with EV-ready charging, a tankless water heater, and a water softener. Beyond the home, New Haven offers a lifestyle of its own, with resort-style pools, clubhouses, parks, pickleball and basketball courts, playgrounds, and BBQ areasall included with HOA dues of approximately $195/month. New Haven Marketplace is just around the corner for everyday shopping, dining, and coffee, with Costco, 99 Ranch Market, and more nearby. Convenient access to the I-15, SR-60, and SR-91 keeps the Inland Empire and beyond within easy reach. More space. More lifestyle. More value. Welcome home.
- Listing Status:
- Active
- Date Added:
- September 16, 2026
- Data Last Updated:
- September 22, 2026 at 12:12PM
- Listing Office:
- eXp Realty of California, Inc. : 949-536-7615
- Listing Agent:
- Anne Lin : 626-636-7212
- MLS ID:
- OC26201257
- Style: Modern
- Pool: Community/Common
- Parking: Parking spaces: 4
- Roofing: Shingle
- General: Stucco2
- HOA Amenities: Call for RulesOther CourtsPicnic AreaPlaygroundBarbecueFire PitPool195.0Monthly
- Originating MLS: California Regional MLS
- County: San Bernardino
- Zoning: 0218442380000
- View: Neighborhood
- Fencing: N/K
- Utilities: None
- Water: Public
- Sewer: Public Sewer
- Source: California Regional MLS
This listing courtesy of Anne Lin , eXp Realty of California, Inc.
Monthly Payment
- Principal & Interest $
- Property Taxes $
- Home Insurance $
- VA Funding Fee $

 New - 11 hours ago