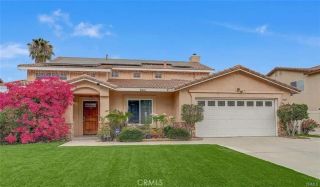
1011 Driftwood, Corona, CA 92878
- 4 beds |
- 3 baths |
- 1,860 sqft
 Single-Family Home
  Built in 1967
  7,405sqft lot
 2 car garage
  $455/sqft
  Listed 5 days ago
Property Description
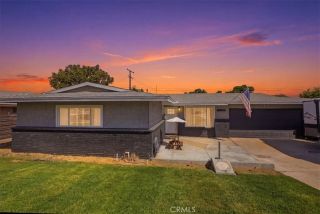
Beautifully updated and move-in ready! This spacious two-story Corona home offers approximately 1,860 sq. ft. of living space with 4 bedrooms, 2.5 bathrooms and an impressive list of recent improvements. Step inside to a bright, fresh interior featuring all-new luxury vinyl flooring throughout, new interior paint and many new windows. Spacious Living room space with fireplace The completely remodeled kitchen is the centerpiece of the home, featuring stylish grey stone countertops, crisp white cabinetry and contrasting black appliances for a clean, modern look. All four bedrooms are located upstairs, including a spacious primary suite with its own beautifully remodeled private bathroom. The additional bathrooms have also been completely updated with fresh, contemporary finishes. Major improvements continue outside with new exterior paint and a NEW central air-conditioning unit. The spacious and private rear yard provides plenty of room to relax, entertain or play, while the large covered patio creates an inviting outdoor living area that's ready for year-round Southern California enjoyment.A large attached two-car garage provides excellent parking and storage space. Located in an established Corona neighborhood with NO HOA and NO special assessment taxes, this home combines the space and character of an established neighborhood with the finishes and improvements today's buyers are looking for. Convenient to neighborhood parks, schools, recreation and community amenities. Updated, spacious and ready to enjoy Pictures tell the story but this is one you'll want to see! Besure
- Listing Status:
- Active
- Date Added:
- September 18, 2026
- Data Last Updated:
- September 22, 2026 at 1:11PM
- Listing Office:
- BETTER HOMES AND GARDENS REAL ESTATE CHAMPIONS : 951-565-8105
- Listing Agent:
- DOUG SHEPHERD : 951-500-6926
- MLS ID:
- IV26202800
- General: N/K
- Style: Traditional
- Pool: N/K
- Parking: Direct Garage AccessGarageParking spaces: 2
- General: 2
- HOA Amenities: 0.0
- Originating MLS: California Regional MLS
- County: Riverside
- Zoning: 121212006
- View: N/K
- Water: Public
- Sewer: Public Sewer
- Source: California Regional MLS
This listing courtesy of DOUG SHEPHERD , BETTER HOMES AND GARDENS REAL ESTATE CHAMPIONS
Monthly Payment
- Principal & Interest $
- Property Taxes $
- Home Insurance $
- VA Funding Fee $