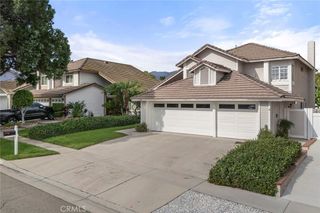
1251 Oakcrest Circle, Corona, CA 92882
- 4 beds |
- 3 baths |
- 2,103 sqft
 Single-Family Home
  Built in 1988
  9,148sqft lot
 3 car garage
  $422/sqft
  Listed 5 days ago
Property Description
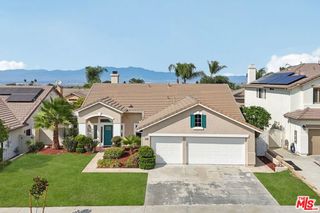
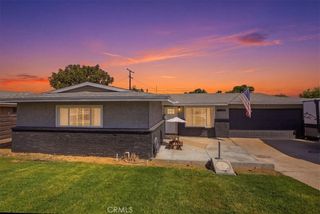
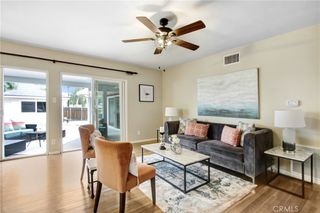
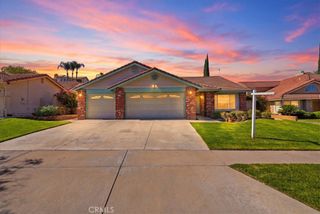
Move in ready 4 bed, 2.5 bath home sitting on a cul-de-sac street with no HOA and located just 1 exit away from Orange County! Offering great curb appeal with lush landscaping and a large front courtyard to enjoy. The interior is open and spacious with soaring ceilings, plantation shutters, and recessed lighting. Enter into the formal living room and dining area with beautiful porcelain tile wood-look flooring and lots of natural light. The family room sits just off of the kitchen and offers a fireplace and views of the backyard. There is a breakfast nook just off of the kitchen with bay window and the updated kitchen offers bar seating area, granite countertops, stainless steel appliances, and full wall subway tile backsplash. There is also tile flooring throughout the kitchen, breakfast nook, and family room. All of the bedrooms are located on the 2nd floor and offer gorgeous crown molding, the office also features chair railings. The large primary suite has vaulted ceilings, and a stunning spa-like ensuite offering dual sinks a soaking tub, and a separate shower. Enjoy the private backyard with covered patio area, there is also a grass area with concrete pad, and relaxing mountain views. This home also offers an attached 3-car garage. Conveniently located not far from shopping, dining, the 91 fwy, and more! Schedule your private viewing today!
- Listing Status:
- Active
- Date Added:
- September 17, 2026
- Data Last Updated:
- September 22, 2026 at 1:17PM
- Listing Office:
- REDFIN : 951-472-2842
- Listing Agent:
- COLEEN HYAMS : 951-472-2842
- MLS ID:
- IV26203862

- General: None
- Style: Modern
- Other Structures: Patio
- Pool: None
- Parking: ConcreteDirect AccessDrivewayGarage Faces FrontGaragePavedParking spaces: 6
- Roofing: Tile
- Windows: Double Pane WindowsPlantation Shutters
- General: 2
- Road/Access: City Street
- HOA Amenities: 0.0
- Originating MLS: CRMLS_CRM
- School District: Corona-Norco Unified
- County: Riverside
- Zoning: 102521036
- View: CourtyardMountain(s)NeighborhoodView
- Fencing: Privacy
- Utilities: Electricity AvailableElectricity ConnectedElectricity - On Property
- Water: Public
- Sewer: Public Sewer
- Source: CRMLS_CRM
This listing courtesy of COLEEN HYAMS , REDFIN
Monthly Payment
- Principal & Interest $
- Property Taxes $
- Home Insurance $
- VA Funding Fee $

 New - 1 day ago