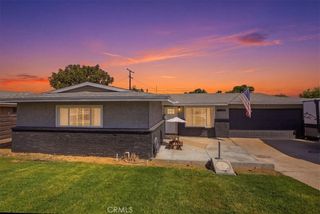
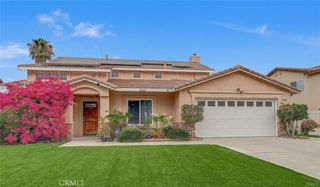
927 Alta Loma Drive, Corona, CA 92882
- 4 beds |
- 2 baths |
- 1,846 sqft
 Single-Family Home
  Built in 1955
  6,970sqft lot
 2 car garage
  $422/sqft
  Listed 4 days ago
Property Description
Welcome to this Next Gen Home, offering both a blend of timeless charm and modern upgrades. Residence boasts an updated kitchen and baths, seamlessly blending contemporary convenience with classic appeal. This home welcomes you with open arms, featuring an open floor plan that provides flexible space for work or leisure. The bedrooms are generously sized, creating comfortable retreats for every member of the household with ample closet and storage spaces. Hallway with a private door leads to separate section of the house featuring its own Living/family room, private bed room and an office. This section could be used as a guest/in-laws space. Multiple sliding doors allows multiple point of access to a private and tranquil backyard, where serenity meets outdoor living creating an oasis for both solitude and gatherings with friends and family. A detached oversize garage opens up possibilities, presenting the potential for conversion into an Accessory Dwelling Unit (ADU), providing additional living space or income potential. Nestled in a welcoming family neighborhood, 927 Alta Loma is in close proximity to Corona High School and Jefferson elementary school and Middle School making it an ideal location for families with students. This property represents the perfect opportunity for a first-time buyer looking to establish roots, an investor, or those ready to move up from a condo into a Single Family Residence. The possibilities are endless, and the potential for personalization and growth is there. Don't miss your chance to own this special home!
- Listing Status:
- Active
- Date Added:
- September 18, 2026
- Data Last Updated:
- September 22, 2026 at 3:18PM
- Listing Office:
- Homequest Real Estate : 909-606-0888
- Listing Agent:
- Sameer Jafri : 909-606-0888
- Contact:
- 714-623-2865
- MLS ID:
- PW26202430

- Other Structures: Covered
- Pool: None
- Parking: Door-SingleGarageGarage Door OpenerGarage Faces RearParking spaces: 2
- General: 1
- HOA Amenities: 0.0
- Originating MLS: CRMLS_CRM
- School District: Corona-Norco Unified
- County: Riverside
- Zoning: R1110142015
- View: None
- Water: Public
- Sewer: Public Sewer
- Source: CRMLS_CRM
This listing courtesy of Sameer Jafri , Homequest Real Estate
Monthly Payment
- Principal & Interest $
- Property Taxes $
- Home Insurance $
- VA Funding Fee $

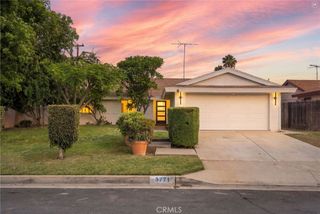
 New - 2 days ago