2885 Burnt Oak, Chino Hills, CA 91709
- 4 beds |
- 3 baths |
- 2,240 sqft
 Single-Family Home
  Built in 1988
  9,043sqft lot
 2 car garage
  $558/sqft
  Listed 12 hours ago
Property Description
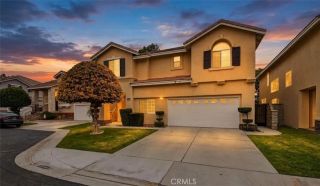
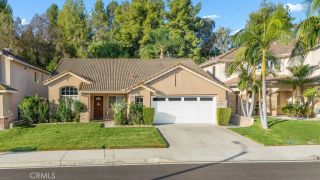
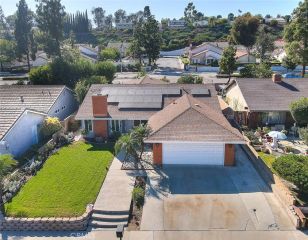
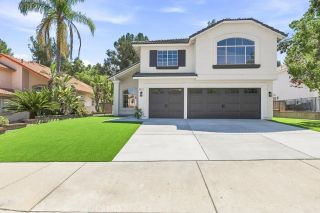
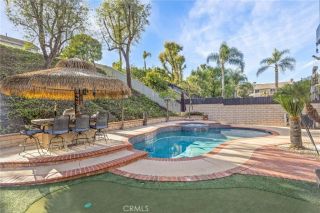
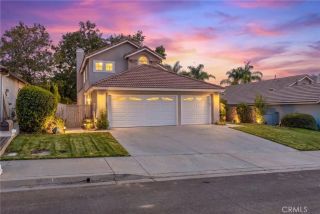
Welcome to this spacious Chino Hills home, where comfortable living, thoughtful updates, and an inviting backyard come together in a wonderful setting. From the attractive curb appeal, attached garage, and extended driveway to the generously sized interior, this home offers plenty of space for everyday living and entertaining. Inside, the spacious living areas feature sloped ceilings, recessed lighting, and a fireplace that creates a warm focal point. The kitchen offers ample cabinetry, generous counter space, stainless steel appliances, and a center island, providing a comfortable space for preparing meals and gathering with family and friends. Additional living areas offer flexibility for a home office, media room, playroom, or bonus space to fit your lifestyle. Upstairs, a versatile loft provides additional living space, along with secondary bedrooms and a spacious primary suite featuring a remodeled bathroom and a split HVAC system for added comfort. The secondary bathroom upstairs has also been remodeled, offering a fresh, updated feel throughout the upper level. The home has been thoughtfully maintained and updated, including a replaced roof underlayment and fascia, added drip edge, and exterior paint completed last year. Much of the wood structure of the patio cover has also been rebuilt. The pool has been refreshed with the rock features repainted this summer, adding to the appeal of the backyard retreat. Step outside and discover the backyard that makes this home especially inviting. Mature landscaping surrounds a peaceful, oasis-like setting complete with a covere
- Listing Status:
- Active
- Date Added:
- September 21, 2026
- Data Last Updated:
- September 22, 2026 at 7:11AM
- Listing Office:
- LEGACY REALTY PARTNERS, INC : 909-344-5935
- Listing Agent:
- Danny Gomes : 909-344-5935
- MLS ID:
- CV26142356
- General: Private
- Style: Modern
- Pool: PrivateWaterfall
- Parking: GarageParking spaces: 4
- Roofing: Tile/Clay
- General: Frame2
- HOA Amenities: 0.0
- Originating MLS: California Regional MLS
- County: San Bernardino
- Zoning: 1031253210000
- View: PoolTrees/Woods
- Utilities: Electricity ConnectedSewer ConnectedWater Connected
- Water: Public
- Sewer: Public Sewer
- Source: California Regional MLS
This listing courtesy of Danny Gomes , LEGACY REALTY PARTNERS, INC
Monthly Payment
- Principal & Interest $
- Property Taxes $
- Home Insurance $
- VA Funding Fee $