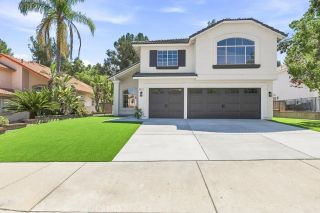
1537 Meadow Glen, Diamond Bar, CA 91765
- 5 beds |
- 4 baths |
- 2,116 sqft
 Single-Family Home
  Built in 1977
  6,734sqft lot
 2 car garage
  $614/sqft
  Listed 12 days ago
Property Description
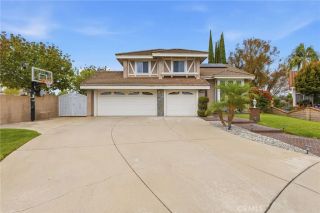
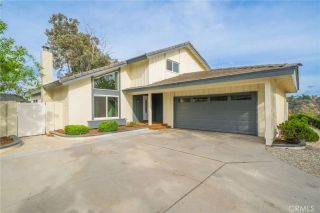
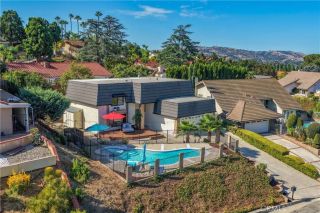
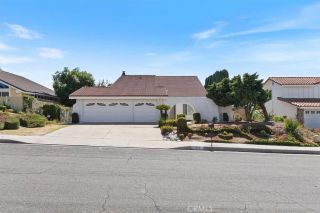
Welcome to this beautifully maintained and thoughtfully improved SINGLE-story Diamond Bar residence featuring 5 bedrooms, 4 bathrooms and approximately 2,116 square feet of living space, lot size is approximately 6,734-square-foot. The home has been expanded to provide two additional bedrooms (both with on-suite bathrooms & walk in closets) and a family room, creating a spacious and versatile floor plan ideal for a large or multi-generational household, guests, home office, or additional recreational space. All additions and improvements comprising the homes living area are permitted. At the heart of the home is an upgraded/remodeled kitchen, complemented by recessed lighting, decorative pendant lighting, gorgeous glass tile backsplash that accents the counter work areas, a wonderful oversized island and an abundance of additional storage cabinetry alongside the dining space wall. Upgraded baseboards, tile flooring in the main areas, carpeting in the bedrooms and vinyl plank flooring in the bathrooms. Elegant fireplace setting within the living room is the perfect place to relax. Other notables: Significant improvements have also been made for comfort, efficiency and modern living, including PAID-OFF Solar, a heat pump system, a completely upgraded electrical panel, energy-efficient replacement windows, additional attic insulation & newly installed blackout blinds. Also for convenience there are two attic access points. The outdoors provides an inviting setting with a covered awning/patio area, additional electrical outlets for outdoor use, numerous mature fruit trees. Well
- Listing Status:
- Active
- Date Added:
- September 9, 2026
- Data Last Updated:
- September 22, 2026 at 7:11AM
- Listing Office:
- HELP-U-SELL PRESTIGE PROP'S : 909-597-5252
- Listing Agent:
- Patrick Wood : 909-597-5252
- MLS ID:
- CV26196617
- General: N/K
- Style: Traditional
- Pool: N/K
- Parking: Garage - Two DoorParking spaces: 2
- Roofing: CompositionShingle
- General: Stucco1
- HOA Amenities: 0.0
- Originating MLS: California Regional MLS
- County: Los Angeles
- Zoning: 8702018040
- View: Mountains/HillsNeighborhood
- Utilities: Sewer Connected
- Water: Public
- Sewer: Public Sewer
- Source: California Regional MLS
This listing courtesy of Patrick Wood , HELP-U-SELL PRESTIGE PROP'S
Monthly Payment
- Principal & Interest $
- Property Taxes $
- Home Insurance $
- VA Funding Fee $

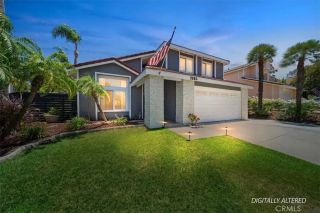
 New - 11 hours ago