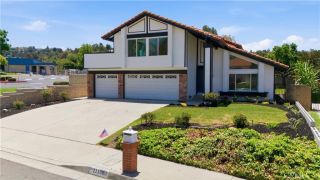
20512 Starshine, Walnut, CA 91789
- 4 beds |
- 3 baths |
- 2,265 sqft
 Single-Family Home
  Built in 1974
  8,621sqft lot
 2 car garage
  $618/sqft
  Listed 4 days ago
Property Description
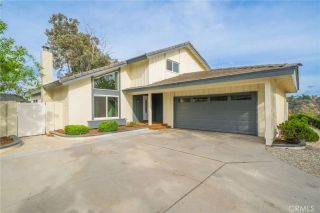
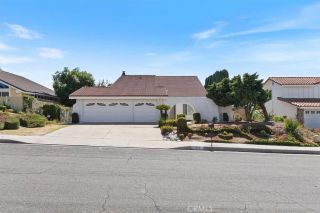
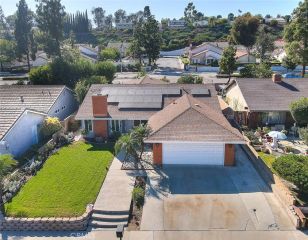
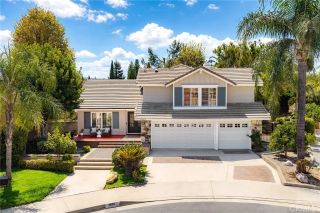
What matters most when buying a homeLocation? Views? Lifestyle? Quality? What if one home could bring them all together? Welcome to this extensively remodeled Walnut residence offering 4 bedrooms, 2.5 bathrooms, approximately 2,265 sq. ft. of living space on an expansive 8,621 sq. ft. lot. QUALITY: A warm modern interior showcases carefully selected finishes throughout, including natural Taj Mahal quartzite countertops, slim oak cabinetry, premium appliances, wood-look luxury vinyl flooring, double-pane windows, and beautifully coordinated details. The designer kitchen, remodeled bathrooms, two separate living spaces with electric fireplaces, and dry bar with wine cooler create a home designed for both everyday living and entertaining. VIEWS & LIFESTYLE: Step outside to a newly replastered private pool and spa with new pumps, complemented by a composite deck and beautiful hillside, mountain, and sunset viewsan inviting setting for relaxing, gathering with family and friends, and enjoying Southern California living. MORE TO VALUE: A metal tile roof on four sides, a newer garage door, an epoxy-coated 2-car garage floor, a spacious primary suite with walk-in closet, and thoughtful improvements throughout add function and appeal beyond the home's beautiful finishes. LOCATION: This particular home is ideally positioned in southern Walnut near Diamond Bar and Rowland Heights, offering convenient access to popular Asian markets, restaurants, shopping, parks, schools, and major transportation routes. Its location combines the residential setting of Walnut with convenient access to
- Listing Status:
- Active
- Date Added:
- September 17, 2026
- Data Last Updated:
- September 22, 2026 at 12:12PM
- Listing Office:
- Coldwell Banker-Campbell Rltrs : 714-960-6384
- Listing Agent:
- Victor Lam : 714-469-8090
- MLS ID:
- OC26191970
- General: Private Below GroundHeatedPrivate
- Style: ContemporaryTraditional
- Pool: Below GroundPrivateHeatedFenced
- Parking: Direct Garage AccessGarageGarage - Single DoorGarage Door OpenerParking spaces: 2
- Roofing: CompositionMetalFlat
- General: StuccoConcreteFrameGlass2
- HOA Amenities: 0.0
- Originating MLS: California Regional MLS
- County: Los Angeles
- Zoning: 8764015020
- View: Mountains/HillsValley/CanyonPoolCity Lights
- Fencing: Average Condition
- Utilities: Cable AvailableElectricity AvailableElectricity ConnectedNatural Gas AvailableNatural Gas ConnectedPhone AvailableSewer AvailableWater AvailableSewer ConnectedWater Connected
- Water: Public
- Sewer: Public Sewer
- Source: California Regional MLS
This listing courtesy of Victor Lam , Coldwell Banker-Campbell Rltrs
Monthly Payment
- Principal & Interest $
- Property Taxes $
- Home Insurance $
- VA Funding Fee $

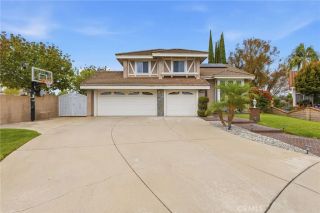
 New - 2 days ago