108 Magnolia, Walnut, CA 91789
- 4 beds |
- 3 baths |
- 2,219 sqft
 Single-Family Home
  Built in 1988
  8,965sqft lot
 3 car garage
  $658/sqft
  Listed 2 days ago
Property Description
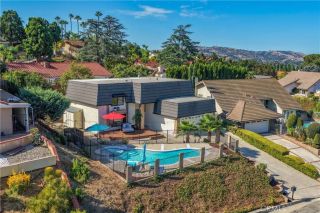
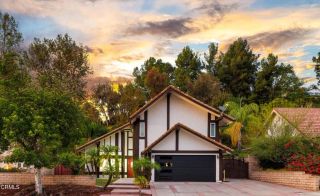
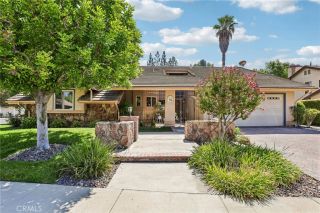
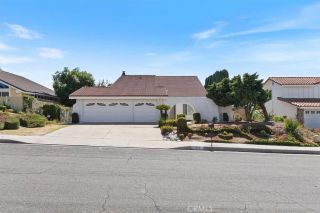
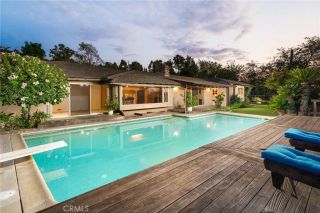
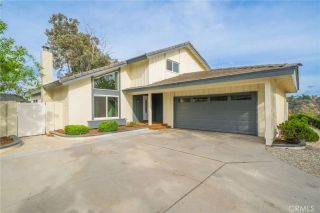
Welcome to this gorgeous home, nestled in a private cul-de-sac in the Walnut Ridge Community. Walnut unified School District. This Property comes with many recent upgrades. Windows were upgraded just a few years ago, brand new AC Unit, remodeled 3 car garage with epoxy floors and customized cabinet space. The three-car garage also features its own charging station for your electric vehicles. The Electric panel was upgraded when the solar Pannels were installed. This property features 4 bedrooms 3 full bathrooms with over 2200 square feet of living space and over 8800 square feet in lot size. Backyard has plenty of outdoor gathering space on both ends of the property, a private pool with amazing backyard privacy. The interior of this amazing home greets you with a formal entry area and stunning Cathedral Ceilings. The formal Living room flows right into the dining area, takes you into the kitchen, then guides you into a cozy family room space with a lovely fireplace. The downstairs features a bedroom and a full bath. The bedroom was customized as an office and has built in cabinets and desks. The upstairs hosts 3 bedrooms and 2 full bathrooms. The master bedroom being one of them with an enormous built in walk-in closet, a private bathroom with a his and her sink, a spa like tub and shower. Property is only 5 minutes away from the 10, 60 and 57 Freeway and MetroLink Train stations. MT SAC College and Cal Poly Pomona University are just 20 minutes away. Come see it for yourself this property will not last. Buyer to assume the solar panel purchase.
- Listing Status:
- Active
- Date Added:
- September 19, 2026
- Data Last Updated:
- September 22, 2026 at 7:11AM
- Listing Office:
- DREAM LIFE REALTY : 909-997-6949
- Listing Agent:
- Gabriela Pena : 323-899-6600
- MLS ID:
- CV26205593
- Pool: Private
- Parking: GarageParking spaces: 3
- General: 2
- HOA Amenities: 0.0
- Originating MLS: California Regional MLS
- County: Los Angeles
- Zoning: 8720042016
- View: N/K
- Water: Public
- Sewer: Public Sewer
- Source: California Regional MLS
This listing courtesy of Gabriela Pena , DREAM LIFE REALTY
Monthly Payment
- Principal & Interest $
- Property Taxes $
- Home Insurance $
- VA Funding Fee $

 New - 3 days ago