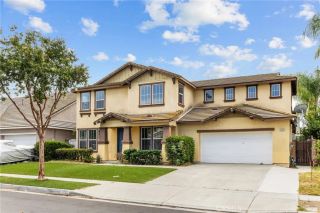
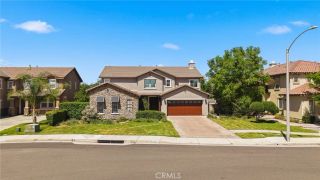
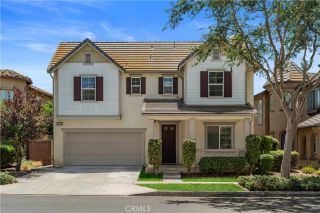
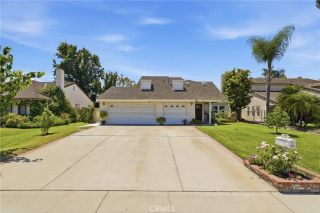
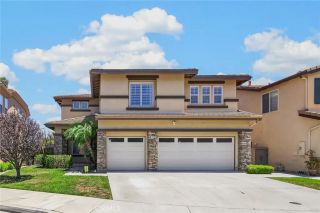
5533 Pine Avenue, Chino Hills, CA 91709
- 4 beds |
- 3 baths |
- 3,212 sqft
 Single-Family Home
  Built in 2002
  9,801sqft lot
 3 car garage
  $370/sqft
  Listed 4 days ago
Property Description
A quiet, established and highly desirable community known for its large lots, excellent privacy, and numerous walking and hiking trails nearby. An ideal setting for comfortable family living. Interior Highlights: Downstairs Primary Suite: The first floor features a primary bedroom with a private bathroom, making it ideal for seniors, guests, or multigenerational living without the need to use stairs. The high-ceilinged living room offers abundant natural light. The family room features a beautiful stone fireplace, creating a warm and inviting atmosphere. The spacious kitchen includes granite countertops, a center island, and plenty of cabinet storage. The entire home has been upgraded with tile flooring, wood flooring. The laundry room includes a utility sink for added convenience. Backyard & Outdoor Living: Enjoy an oversized, private backyard with generous separation from neighboring homes. There is plenty of space for family gatherings, entertaining, and outdoor relaxation. The community is pedestrian-friendly, with hiking trails accessible directly from the neighborhood. The home also features a solar system maintained by the service provider, which can significantly reduce electricity costs. Location & Transportation: Conveniently located near the 71 Freeway, with easy access to Chino Hills shopping centers, supermarkets, restaurants, and other amenities. Ontario International Airport is also within convenient driving distance. The community is peaceful and set away from major roads, minimizing traffic noise. Highlights at a Glance: The homes biggest advantages include
- Listing Status:
- Active
- Date Added:
- August 10, 2026
- Data Last Updated:
- August 16, 2026 at 4:11AM
- Listing Office:
- RE/MAX MASTERS : 909-364-8380
- Listing Agent:
- YUNQING LI : 626-636-0009
- MLS ID:
- WS26174979
- Pool: N/K
- Parking: Parking spaces: 3
- General: 2
- HOA Amenities: Playground212.0Monthly
- Originating MLS: California Regional MLS
- County: San Bernardino
- Zoning: 1017855090000
- View: Neighborhood
- Water: Public
- Sewer: Public Sewer
- Source: California Regional MLS
This listing courtesy of YUNQING LI , RE/MAX MASTERS
Monthly Payment
- Principal & Interest $
- Property Taxes $
- Home Insurance $
- VA Funding Fee $

 New - 3 days ago