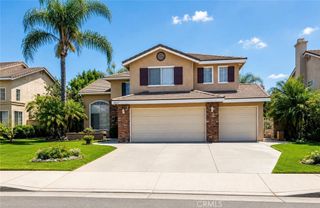
6981 Wild Lupine Road, Eastvale, CA 92880
- 4 beds |
- 3 baths |
- 3,155 sqft
 Single-Family Home
  Built in 2006
  7,405sqft lot
 3 car garage
  $314/sqft
  Listed 2 months ago
Property Description
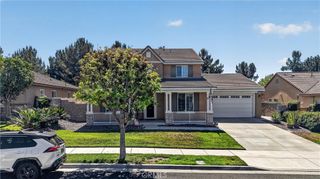
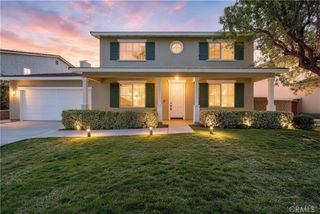
Proudly offered by its original owners, this beautifully maintained former model home offers 4 bedrooms, 3 bathrooms, 3,155 sq. ft. of living space on a 7,405 sq. ft. lot. A grand double-door entry opens to an elegant double-height foyer showcasing designer geometric tile flooring and a welcoming sitting area. Original model home upgrades, including custom wall décor, draperies, plantation shutters, wallpaper, premium flooring, and built-in ceiling speakers, have been meticulously preserved. Designed for comfort and flexibility, the home features a desirable first-floor bedroom and full bathroom, ideal for guests, multigenerational living, or a private home office. Formal living and dining rooms (now served as a joyful gathering and game room for family and friends) flow into the open-concept family room, dining area, and kitchen, creating an ideal space for entertaining. The kitchen features granite countertops, a center island, solid wood cabinetry, stainless steel double ovens, and abundant storage. Upstairs offers a spacious loft with built-in shelving and study desk, an additional workspace, two secondary bedrooms, and a shared bath with dual sinks. The primary suite features built-in speakers, ceiling fan, and a beautifully maintained bath with dual vanities and elegant finishes. Enjoy the tranquil backyard with a stone fountain, covered patio with built-in sun shades, and fruit trees including grapes, guava, fig, dragon fruit, loquat, lemon, passion fruit, and avocado. A rare 3-car garage configuration includes a separate single-car garage perfect for a gym, workshop, flex room, or extra storage. Fresh exterior paint and a water filtration system add even more value. Conveniently located within minutes of top-rated schools, parks, shopping, and dining, this exceptional home reflects timeless design, quality craftsmanship, and true pride of ownership. Don't miss this rare opportunity to own a meticulously cared-for former model home.
- Listing Status:
- Active
- Date Added:
- August 12, 2026
- Data Last Updated:
- August 16, 2026 at 4:16AM
- Listing Office:
- WeTrust Realty : 626-587-4866
- Listing Agent:
- Sonic Tseng : 626-587-4866
- Contact:
- 951-254-2542
- MLS ID:
- TR26127301

- Other Structures: Patio
- Pool: None
- Parking: GarageParking spaces: 3
- Windows: BlindsShutters
- General: 2
- Road/Access: City Street
- HOA Amenities: Management50.0Monthly
- Originating MLS: CRMLS_CRM
- School District: Corona-Norco Unified
- County: Riverside
- Zoning: R-1144580006
- View: NeighborhoodView
- Water: Public
- Sewer: Public Sewer
- Source: CRMLS_CRM
This listing courtesy of Sonic Tseng , WeTrust Realty
Monthly Payment
- Principal & Interest $
- Property Taxes $
- Home Insurance $
- VA Funding Fee $

 New - 3 days ago