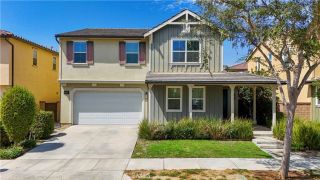
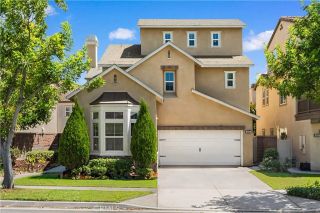
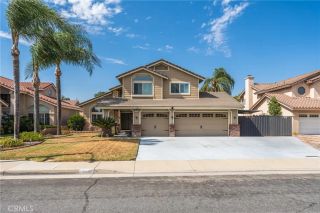
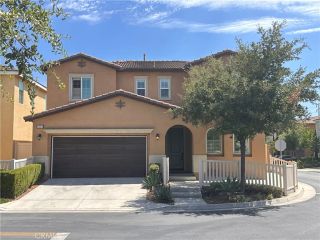
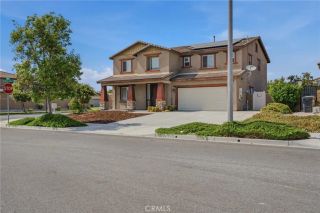
2847 S Holmes, Ontario, CA 91761
- 4 beds |
- 3 baths |
- 2,686 sqft
 Single-Family Home
  Built in 1999
  7,200sqft lot
 2 car garage
  $343/sqft
  Listed 3 hours ago
Property Description
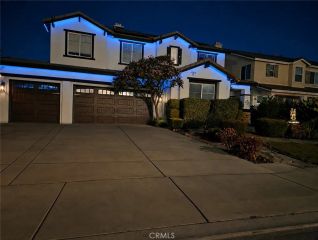
Spacious and Well-Maintained Home with NO HOA and Low Property Taxes! Step into this spacious two-story Ontario residence, where a dramatic high-ceiling entryway creates an open and welcoming first impression. Offering approximately 2,686 square feet of living space, this 4-bedroom, 3-bathroom home features a thoughtfully designed floor plan with generous living areas and plenty of room to accommodate everyday living, gatherings, and entertaining. The main living spaces are complemented by a fireplace that adds warmth and character, while central air conditioning provides year-round comfort. The two-story design creates a natural separation between living and private spaces, offering flexibility for families, guests, a home office, or additional personal space. An attached 3-car garage provides ample parking and storage. With its spacious interior, high-ceiling entry, versatile layout, and desirable Ontario location, this home offers an excellent opportunity to create a comfortable and welcoming place to call home. Conveniently located near schools, shopping, dining, neighborhood parks, Ontario International Airport, Ontario Mills, and major transportation routes, the home also offers easy access to Ontarios growing sports and entertainment destinations, including Toyota Arena and the developing ONT Field area. Located within the Chino Valley Unified School District, this property offers an excellent combination of space, convenience, and value. Dont miss the opportunity to make this well-sized Ontario home your own!
- Listing Status:
- Active
- Date Added:
- August 11, 2026
- Data Last Updated:
- August 11, 2026 at 9:11PM
- Listing Office:
- Dynasty Realty : 626-336-6191
- Listing Agent:
- Michael Wang :
- MLS ID:
- TR26174304
- Pool: N/K
- Parking: Garage - Three DoorParking spaces: 2
- General: 2
- HOA Amenities: 0.0
- Originating MLS: California Regional MLS
- County: San Bernardino
- Zoning: 1051551230000
- View: N/K
- Water: Public
- Sewer: Public Sewer
- Source: California Regional MLS
This listing courtesy of Michael Wang , Dynasty Realty
Monthly Payment
- Principal & Interest $
- Property Taxes $
- Home Insurance $
- VA Funding Fee $

 New - 18 hours ago