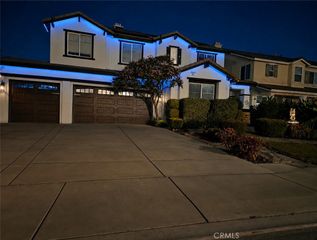
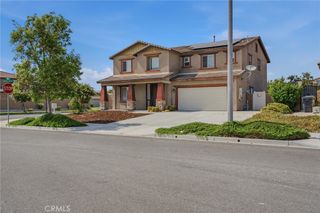
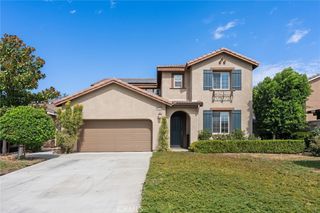
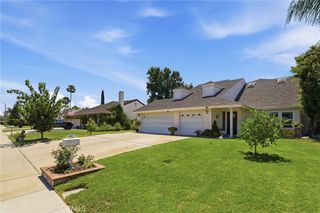
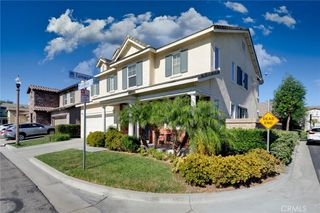
3181 E Artessa Way, Ontario, CA 91761
- 4 beds |
- 3 baths |
- 3,133 sqft
 Single-Family Home
  Built in 2017
  4,948sqft lot
 3 car garage
  $286/sqft
  Listed 3 days ago
Property Description
Move-in ready 4-bedroom, 3-bath home in the desirable New Haven community of Ontario Ranch. Designed for comfortable everyday living, the home features an open-concept kitchen and family room, a main-floor bedroom with full bath, separate dining space, walk-in pantry, large laundry room, and new wood flooring throughout the first level. Upstairs, a spacious loft provides flexible living space, along with two secondary bedrooms and a generous primary suite featuring dual closets and dual sinks. The backyard is designed for easy care and outdoor enjoyment. New Haven offers resort-style amenities including 5 pools, fitness areas, pickleball and basketball courts, dog park, BBQ areas, and community green spaces. Conveniently located near shopping, dining, parks, and easy access to the 15 and 60 freeways.
- Listing Status:
- Active
- Date Added:
- August 10, 2026
- Data Last Updated:
- August 11, 2026 at 9:17PM
- Listing Office:
- Real Brokerage Technologies, Inc : 855-450-0442
- Listing Agent:
- Angelina Qiao : 855-450-0442
- Contact:
- 626-388-8066
- MLS ID:
- AR26169528

- General: AssociationCommunity
- Pool: CommunityAssociation
- Parking: GarageParking spaces: 3
- General: 2
- HOA Amenities: BarbecuePlaygroundPickleballPool195.0Monthly
- Originating MLS: CRMLS_CRM
- School District: Ontario-Montclair
- County: San Bernardino
- Zoning: 0218483080000
- View: NeighborhoodNone
- Utilities: Electricity AvailableNatural Gas AvailableSewer AvailableWater AvailableStandard
- Water: Public
- Sewer: Public Sewer
- Source: CRMLS_CRM
This listing courtesy of Angelina Qiao , Real Brokerage Technologies, Inc
Monthly Payment
- Principal & Interest $
- Property Taxes $
- Home Insurance $
- VA Funding Fee $

 New - 16 hours ago