2949 Silver Saddle Street, Ontario, CA 91761
- 3 beds |
- 3 baths |
- 2,241 sqft
 Single-Family Home
  Built in 1993
  6,499sqft lot
 3 car garage
  $335/sqft
  Listed 6 days ago
Property Description
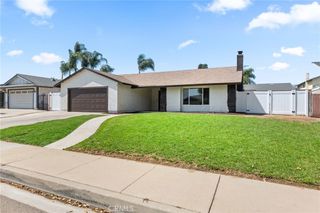
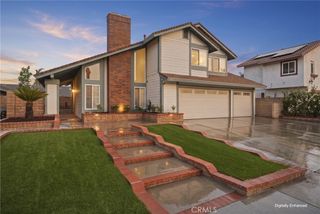
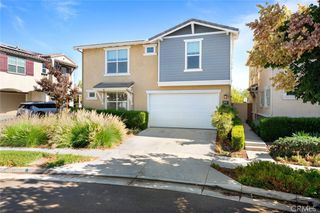
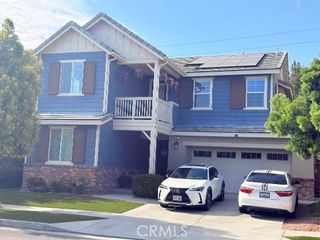
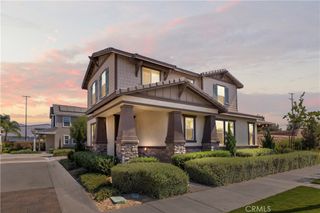
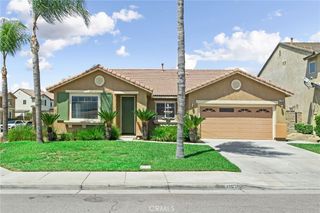
Welcome to 2949 Silver Saddle Street – a beautifully maintained two-story home in one of Ontario Ranch’s most desirable established neighborhoods! This spacious residence offers exceptional curb appeal with mature palm trees, a three-car garage, and RV/boat parking behind a gated side yard. Step inside to soaring vaulted ceilings, abundant natural light, and a functional floor plan designed for both everyday living and entertaining. The updated kitchen features granite countertops, stainless steel appliances, a center island, designer tile backsplash, and ample cabinet space, all opening to the inviting family room with built-in entertainment center and fireplace. Plantation shutters throughout much of the home add timeless style while enhancing privacy and energy efficiency. Upstairs, you’ll find generously sized bedrooms and a spacious primary suite designed for comfort and relaxation. The home also features updated bathrooms, elegant finishes, and plenty of storage throughout. The backyard is perfect for year-round Southern California living with a large Alumawood-covered patio complete with ceiling fans, a beautifully landscaped yard, storage shed, and dedicated garden area—ideal for gardening enthusiasts or creating your own outdoor retreat. Conveniently located near award-winning schools, parks, shopping, dining, Ontario International Airport, and major freeways, this home combines comfort, functionality, and an unbeatable location. Don’t miss this incredible opportunity to own a move-in ready home that truly has it all!
- Listing Status:
- Active
- Date Added:
- August 8, 2026
- Data Last Updated:
- August 11, 2026 at 9:17PM
- Listing Office:
- eXp Realty of Southern California Inc : 888-294-1415
- Listing Agent:
- Roy Williamson : 888-294-1415
- Contact:
- 909-855-3153
- MLS ID:
- CV26173264

- Pool: None
- Parking: RV Access/ParkingParking spaces: 3
- Roofing: Tile
- General: 2
- HOA Amenities: 0.0
- Originating MLS: CRMLS_CRM
- School District: Mountain View
- County: San Bernardino
- Zoning: 0218861040000
- View: Mountain(s)View
- Sewer: Public Sewer
- Source: CRMLS_CRM
This listing courtesy of Roy Williamson , eXp Realty of Southern California Inc
Monthly Payment
- Principal & Interest $
- Property Taxes $
- Home Insurance $
- VA Funding Fee $