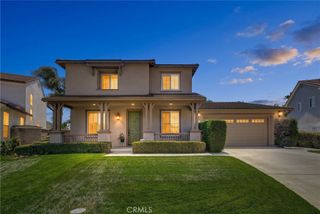
11936 Turquoise Way, Jurupa Valley, CA 91752
- 3 beds |
- 2 baths |
- 2,375 sqft
 Single-Family Home
  Built in 2004
  7,841sqft lot
 3 car garage
  $352/sqft
  Listed 21 hours ago
Property Description
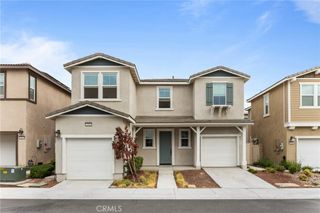
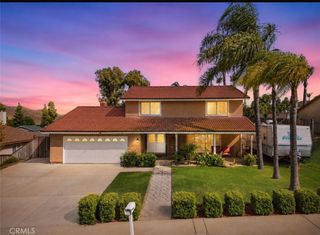
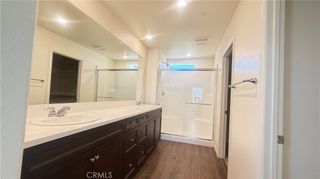
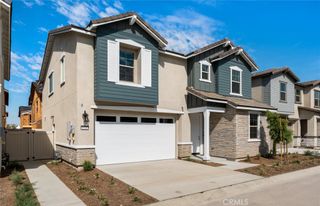
Welcome to this beautifully maintained corner lot home offering exceptional curb appeal, a functional floor plan, and inviting living spaces throughout. Step inside to a welcoming formal living room and elegant formal dining room, perfect for entertaining family and friends. A private home office provides the ideal space for working remotely or managing everyday tasks. The heart of the home features an open concept design with a spacious family room centered around a cozy fireplace and media niche, seamlessly flowing into the kitchen. The well appointed kitchen offers granite countertops, a center island, a pantry, and a sunny breakfast nook, creating the perfect gathering place. Sliding glass doors lead to the charming backyard, where you’ll enjoy a cozy outdoor retreat complete with lush grass and a pergola, ideal for relaxing or entertaining. The spacious primary suite serves as a private sanctuary, featuring a walk in closet plus an additional closet for extra storage. The luxurious ensuite bathroom includes dual vanities with a dedicated vanity area, a soaking tub, and a separate walk in shower. Two additional bedrooms, a full bathroom, and a convenient laundry room complete the home’s comfortable layout. Additional highlights include a recently painted interior, 10-foot high ceilings, a three car tandem garage, offering plenty of space for vehicles, storage, or a workshop. Situated on a desirable corner lot in Jurupa Valley, this beautiful home combines timeless charm, generous living spaces, and everyday comfort in an exceptional location with easy and quick access to major freeways.
- Listing Status:
- Active
- Date Added:
- July 28, 2026
- Data Last Updated:
- July 29, 2026 at 2:16AM
- Listing Office:
- Fiv Realty Co. : 951-394-0820
- Listing Agent:
- Martha Sabroso : 951-420-6695
- MLS ID:
- IG26164172

- General: None
- Other Structures: Concrete
- Pool: None
- Parking: Direct AccessDrivewayGarage Faces FrontGarageParking spaces: 3
- General: 1
- HOA Amenities: 0.0
- Originating MLS: CRMLS_CRM
- School District: Corona-Norco Unified
- County: Riverside
- Zoning: 152380025
- View: None
- Utilities: Cable AvailableElectricity AvailableNatural Gas AvailableSewer AvailableWater Available
- Water: Public
- Sewer: Public Sewer
- Source: CRMLS_CRM
This listing courtesy of Martha Sabroso , Fiv Realty Co.
Monthly Payment
- Principal & Interest $
- Property Taxes $
- Home Insurance $
- VA Funding Fee $

 New - 1 day ago