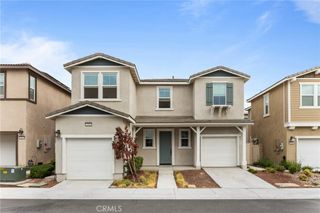
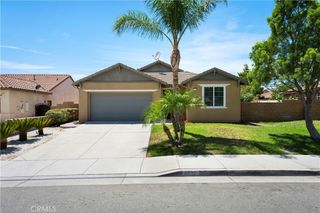
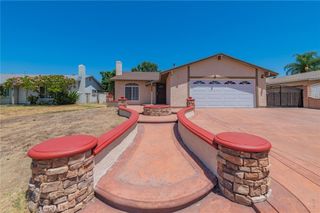
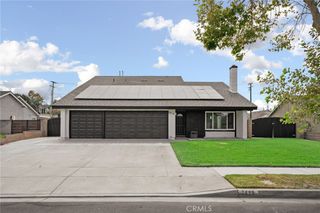
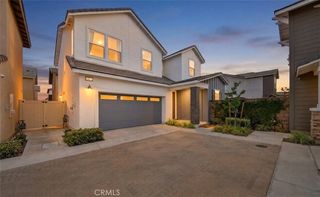
3237 East Mount Rainier Dr, Ontario, CA 91762
- 4 beds |
- 3 baths |
- 1,946 sqft
 Single-Family Home
  Built in 2019
  3,001sqft lot
 2 car garage
  $367/sqft
  Listed 3 days ago
Property Description
3237 E. Mt. Rainier Dr. is a 4-bedroom, 3-bathroom home built in 2019 and located in the Ontario Ranch community. The main level includes one bedroom and one full bathroom. The open kitchen features a center island, a single-basin sink, granite countertops, and is adjacent to the dining and living areas. The second level includes the primary suite with a walk-in closet and an en-suite bathroom with dual sinks. Two additional bedrooms, one full bathroom, a laundry room, and a large bonus room are also located upstairs, providing additional living space. The backyard is designed for low-maintenance living. Community amenities include parks, playgrounds, walking trails, and a swimming pool. The property is located near schools, shopping, dining. Don't miss this opportunity!
- Listing Status:
- Active
- Date Added:
- July 25, 2026
- Data Last Updated:
- July 28, 2026 at 6:17PM
- Listing Office:
- Elevate Real Estate Agency : 951-280-9832
- Listing Agent:
- Lilly Zhang : 951-280-9832
- MLS ID:
- SW26154392

- Pool: CommunityAssociation
- Parking: Parking spaces: 2
- General: 2
- HOA Amenities: Outdoor Cooking AreaPlaygroundPoolSpa/Hot Tub133.5Monthly
- Originating MLS: CRMLS_CRM
- School District: Mountain View
- County: San Bernardino
- Zoning: 0218603450000
- View: NeighborhoodView
- Water: Public
- Sewer: Public Sewer
- Source: CRMLS_CRM
This listing courtesy of Lilly Zhang , Elevate Real Estate Agency
Monthly Payment
- Principal & Interest $
- Property Taxes $
- Home Insurance $
- VA Funding Fee $

 New - 1 day ago