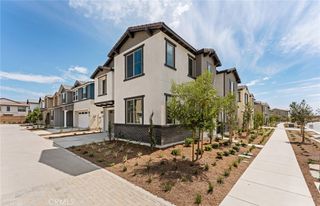
2617 Brockram Drive, Ontario, CA 91761
- 4 beds |
- 3 baths |
- 2,067 sqft
 Single-Family Home
  Built in 2024
  3,241sqft lot
 2 car garage
  $377/sqft
  Listed 11 days ago
Property Description
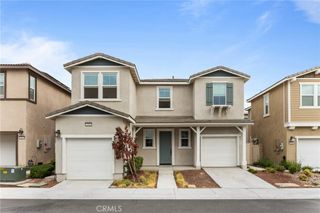
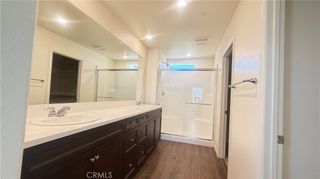
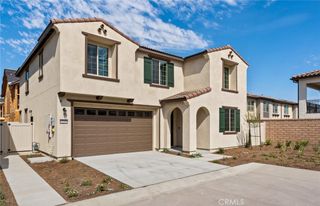
This move-in-ready beauty is ready for you today! Welcome to 2617 S. Brockram Drive, immaculately maintained 2024-built home in the highly sought-after Ontario Ranch community. Featuring 4 bedrooms, 3 full bathrooms, and 2,067 square feet of thoughtfully designed living space, this home features an open-concept layout filled with natural light, luxury vinyl plank flooring, recessed lighting, and modern finishes throughout. The stylish kitchen showcases white shaker cabinetry, granite countertops, stainless steel appliances, a large center island, and flows seamlessly into the living and dining areas. A downstairs bedroom with a full bathroom provide the perfect setup for guests, multigenerational living, or a home office. Upstairs, you'll find a versatile den/loft, convenient laundry room, and a spacious primary suite complete with a large walk-in closet and private ensuite bath. Step outside to a low-maintenance backyard featuring an oversized patio, covered gazebo, fire pit, and privacy landscaping—perfect for dining, entertaining, and relaxing year-round. Residents also enjoy resort-style community amenities, including a pool and spa with private cabanas and outdoor showers, a playground, and scenic hiking trails. Conveniently located near shopping, dining, top-rated schools, and major freeways, this turnkey home is an opportunity you won't want to miss!
- Listing Status:
- Active
- Date Added:
- July 21, 2026
- Data Last Updated:
- July 28, 2026 at 7:16PM
- Listing Office:
- OneTop Realty : 714-469-7987
- Listing Agent:
- Terry Ahn : 714-469-7987
- MLS ID:
- OC26159542

- General: CabanaCommunity
- Style: Modern
- Other Structures: CabanaPatioCovered
- Pool: CommunityIn GroundAssociation
- Parking: Direct AccessDrivewayGarageParking spaces: 2
- Roofing: ConcreteTile
- Windows: Double Pane Windows
- General: Stucco2
- HOA Amenities: Picnic AreaPlaygroundPoolSpa/Hot TubTrail(s)230.0Monthly
- Originating MLS: CRMLS_CRM
- School District: Chaffey Joint Union High
- County: San Bernardino
- Zoning: 0218294410000
- View: None
- Fencing: Block
- Water: Public
- Sewer: Public Sewer
- Source: CRMLS_CRM
This listing courtesy of Terry Ahn , OneTop Realty
Monthly Payment
- Principal & Interest $
- Property Taxes $
- Home Insurance $
- VA Funding Fee $

 New - 1 day ago