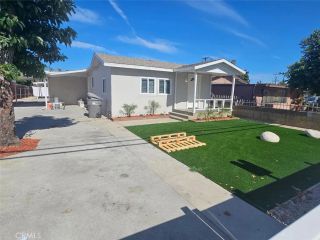
545 E Spruce Street, Ontario, CA 91761
- 4 beds |
- 3 baths |
- 1,763 sqft
 Single-Family Home
  Built in 1977
  7,200sqft lot
 2 car garage
  $425/sqft
  Listed 3 days ago
Property Description
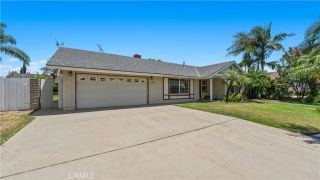
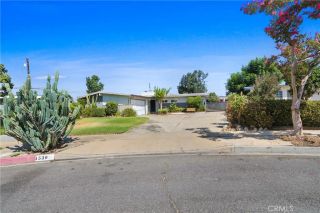
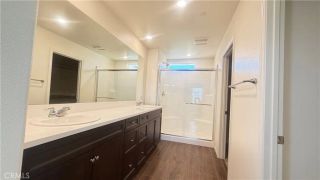
Welcome to this beautiful move-in ready single-story home in Ontariono stairs to climb! Offering 4 bedrooms, 3 bathrooms, prior square footage is 1577 with a permitted extension of approx. 186 Sq Ft recorded with the city of Ontario, total size is approx. 1768 Sq Ft. This home provides flexible living space ideal for families of all sizes. The interior features fresh paint and new flooring throughout, creating a bright, clean, and inviting atmosphere. The home also includes a brand-new garage door system, adding both convenience and curb appeal. As you enter, you'll be welcomed by a spacious living room that can also serve as a formal dining area, highlighted by a cozy block-wall fireplace that's perfect for relaxing evenings. The gourmet kitchen is equipped with granite countertops, ample cabinetry, and an oven, making it ideal for everyday cooking and entertaining. Adjacent to the kitchen is a charming breakfast nook that opens to a comfortable family room, creating a warm and functional gathering space. The permitted extension offers valuable bonus space and endless possibilities. Whether used as a home office, fitness room, playroom, or additional family room, it adds exceptional versatility while providing direct access to the backyard. The spacious primary suite features a private bathroom with dual sinks, a separate soaking tub, and a walk-in shower. Three additional generously sized bedrooms and a full hallway bathroom provide plenty of space for family and guests. Step outside through the sliding glass door to a private, low-maintenance backyard with mature trees,
- Listing Status:
- Active
- Date Added:
- July 24, 2026
- Data Last Updated:
- July 28, 2026 at 7:13PM
- Listing Office:
- RE/MAX Connections : 949-451-1200
- Listing Agent:
- Lina Chu : 626-252-0658
- MLS ID:
- OC26161835
- General: N/K
- Pool: N/K
- Parking: Direct Garage AccessParking spaces: 2
- General: 1
- HOA Amenities: 0.0
- Originating MLS: California Regional MLS
- County: San Bernardino
- Zoning: 1050561060000
- View: Mountains/Hills
- Water: Public
- Sewer: Public Sewer
- Source: California Regional MLS
This listing courtesy of Lina Chu , RE/MAX Connections
Monthly Payment
- Principal & Interest $
- Property Taxes $
- Home Insurance $
- VA Funding Fee $

 New - 13 hours ago