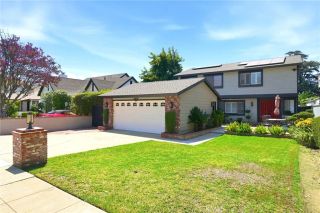
1437 E Cottonwood Street, Ontario, CA 91761
- 4 beds |
- 3 baths |
- 1,993 sqft
 Single-Family Home
  Built in 1981
  7,200sqft lot
 3 car garage
  $411/sqft
  Listed 5 days ago
Property Description
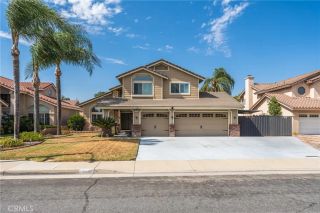
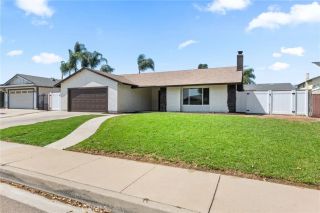
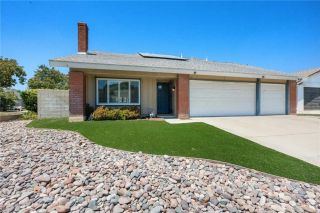
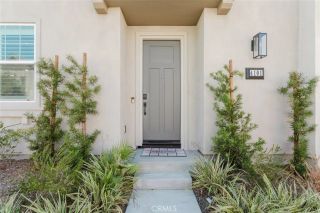
Beautifully Updated Single Family Residence with No HOA and Low Property Taxes! This well-maintained home offers 4 Bedrooms, 2.75 Bathrooms, 1,993 Sq. Ft. of Living Space on a Spacious 7,200 Sq. Ft. Lot with a 3 Car Attached Garage. This property is also assigned to Chino Valley Unified School District. Interior features include Brand New Waterproof Luxury Vinyl Plank Flooring, Fresh Interior Paint, New Lighting Fixtures, Formal Living Room with Gas Fireplace, Formal Dining Room, Separate Family Room, and Kitchen with Granite Countertops and Stainless Steel Appliances including Gas Stove, Built-In Microwave, Dishwasher, and Refrigerator. Primary Suite features Dual Sinks, Two Closets, and Private Shower/Bath Area. Additional upgrades include Newer Carrier A/C Compressor & Furnace, Newer Copper Plumbing, Ecobee Thermostat, Ring Doorbell, Newly Installed Anti-Fog Lighted Smart Mirrors, Dual Pane Windows, Plantation Shutters downstairs, and Central A/C and Heating. Garage offers Brand New Epoxy Flooring, Laundry Sink, and Two Washer/Dryer Hookups. Washer, Dryer, Refrigerator, and Outdoor Storage Shed are included. Exterior features professionally landscaped grounds, decorative brick trimmed concrete, artificial grass, and a Weatherproof Screened Aluminum Pergola. Conveniently located near shopping, restaurants, neighborhood parks, Ontario International Airport, Ontario Mills and easy access to major freeways. Walking distance to ONT Field which will eventually have approx. 200 acre sports & entertainment district. (The largest of its kind in So Cal). Toyota Arena also has a ne
- Listing Status:
- Active
- Date Added:
- August 6, 2026
- Data Last Updated:
- August 11, 2026 at 9:11PM
- Listing Office:
- RE/Max Time : 909-373-0880
- Listing Agent:
- Erika Shinzato : 323-314-3998
- MLS ID:
- AR26160436
- General: N/K
- Pool: N/K
- Parking: GarageParking spaces: 3
- General: 2
- HOA Amenities: 0.0
- Originating MLS: California Regional MLS
- County: San Bernardino
- Zoning: 0216491110000
- View: N/K
- Water: Public
- Sewer: Public Sewer
- Source: California Regional MLS
This listing courtesy of Erika Shinzato , RE/Max Time
Monthly Payment
- Principal & Interest $
- Property Taxes $
- Home Insurance $
- VA Funding Fee $

 New - 14 hours ago