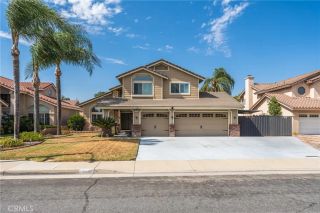
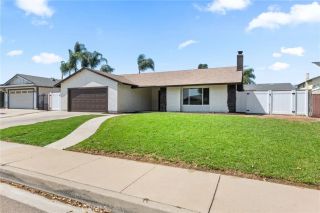
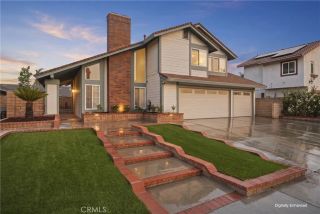
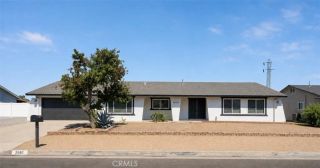
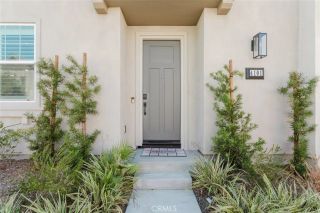
2742 S Desert Forest, Ontario, CA 91761
- 4 beds |
- 3 baths |
- 1,906 sqft
 Single-Family Home
  Built in 1977
  7,802sqft lot
 3 car garage
  $419/sqft
  Listed 4 days ago
Property Description
Beautifully Updated Pool Home with Two Main-Level Bedrooms & a Flexible Floor Plan Welcome to a home where thoughtful renovations, a flexible floor plan, and a resort-style backyard come together to create the perfect balance of comfort, style, and functionality. Offering 4 bedrooms, 2.25 bathrooms, this move-in-ready home is designed for both everyday living and effortless entertaining. From the moment you arrive, you'll appreciate the inviting curb appeal featuring low-maintenance artificial turf, enhanced landscaping, and an expanded concrete side yard. Inside, soaring vaulted ceilings, abundant natural light, luxury vinyl plank flooring, plantation shutters, and an open-concept design create a warm and welcoming atmosphere. The beautifully remodeled kitchen serves as the heart of the home, featuring granite countertops, rich wood cabinetry, stainless steel appliances, generous prep space, and a large peninsula that opens seamlessly to the dining and living areasperfect for gathering with family and friends. The flexible floor plan includes two bedrooms on the main level, including a spacious bedroom with a private vanity area, a beautifully updated full bathroom with a custom walk-in tile shower and frameless glass enclosure, and a convenient powder room. Upstairs, you'll find two additional bedrooms, a spacious loft ideal for a home office, media room, playroom, or second living area, along with another beautifully updated full bathroom featuring designer tile, a glass tub enclosure, and contemporary finishes. Step outside to your own private backyard retreat featuring
- Listing Status:
- Active
- Date Added:
- August 6, 2026
- Data Last Updated:
- August 11, 2026 at 9:11PM
- Listing Office:
- KELLER WILLIAMS REALTY COLLEGE PARK : 909-625-8400
- Listing Agent:
- Sabrina Cole : 909-240-2311
- MLS ID:
- CV26163141
- General: PrivatePrivate Below Ground
- Pool: Below GroundPrivate
- Parking: Direct Garage AccessGarageParking spaces: 3
- General: 2
- HOA Amenities: 0.0
- Originating MLS: California Regional MLS
- County: San Bernardino
- Zoning: 1083191250000
- View: N/K
- Utilities: Sewer Connected
- Water: Public
- Sewer: Public Sewer
- Source: California Regional MLS
This listing courtesy of Sabrina Cole , KELLER WILLIAMS REALTY COLLEGE PARK
Monthly Payment
- Principal & Interest $
- Property Taxes $
- Home Insurance $
- VA Funding Fee $

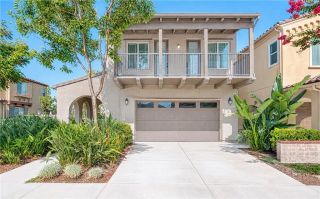
 New - 14 hours ago