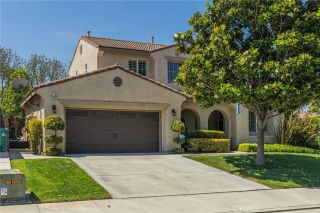
4101 S Sunflower Paseo, Ontario, CA 91761
- 4 beds |
- 4 baths |
- 2,130 sqft
 Single-Family Home
  Built in 2025
  2,923sqft lot
 2 car garage
  $423/sqft
  Listed 5 days ago
Property Description
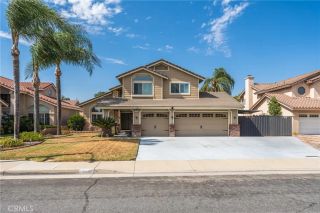
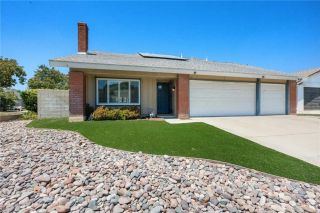
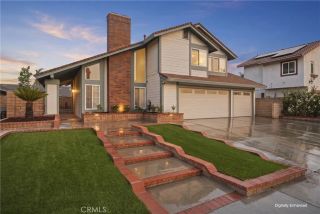
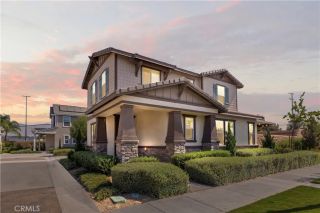
Welcome to 4101 Sunflower Paseo, a beautifully designed two-story home in the highly desirable Ontario Ranch community, offering 4 bedrooms, 4 bathrooms, owned solar, and the perfect blend of modern style and everyday comfort. The bright, open-concept floor plan is enhanced by wide-plank flooring, recessed lighting, plantation shutters, and an abundance of natural light throughout. The chef-inspired kitchen is the heart of the home, featuring crisp white cabinetry, quartz countertops, a striking designer tile backsplash, stainless steel appliances, a spacious center island with bar seating, and generous storage, all flowing seamlessly into the expansive living and dining areas, ideal for entertaining or relaxing. The spacious primary suite serves as a private retreat with a spa-inspired ensuite offering dual vanities, a walk-in shower, soaking tub, and a large walk-in closet. Additional bedrooms provide flexible space for guests, a home office, or multigenerational living. The low-maintenance backyard features stamped concrete and raised planters, creating a private outdoor setting perfect for dining or unwinding. Additional highlights include a 2-car attached garage, energy-efficient owned solar system, modern finishes throughout, and a prime location close to parks, shopping, dining, top-rated schools, and convenient freeway access. This move-in-ready home offers exceptional value and contemporary living in one of Ontario's most sought-after neighborhoods.
- Listing Status:
- Active
- Date Added:
- August 6, 2026
- Data Last Updated:
- August 11, 2026 at 9:11PM
- Listing Office:
- JohnHart Real Estate :
- Listing Agent:
- Raymond Cruz : 818-427-6876
- MLS ID:
- SR26171381
- Pool: Community/Common
- Parking: GarageParking spaces: 2
- General: 2
- HOA Amenities: 200.0
- Originating MLS: California Regional MLS
- County: San Bernardino
- Zoning: 0218575170000
- View: Neighborhood
- Utilities: Cable AvailableElectricity AvailableNatural Gas AvailableSewer AvailableWater Available
- Water: Public
- Sewer: Public Sewer
- Source: California Regional MLS
This listing courtesy of Raymond Cruz , JohnHart Real Estate
Monthly Payment
- Principal & Interest $
- Property Taxes $
- Home Insurance $
- VA Funding Fee $

 New - 14 hours ago