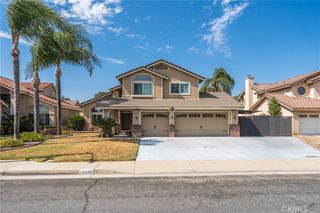
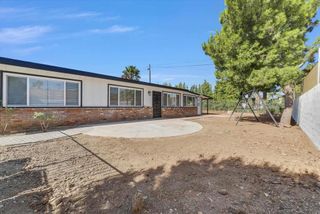
13293 Lilyrose Street, Eastvale, CA 92880
- 4 beds |
- 3 baths |
- 1,954 sqft
 Single-Family Home
  Built in 2005
  6,970sqft lot
 3 car garage
  $448/sqft
  Listed 1 month ago
Property Description
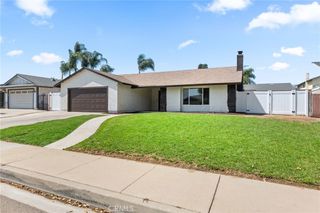
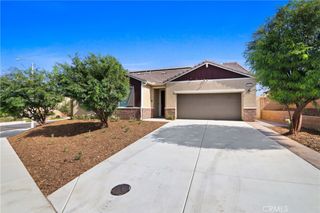
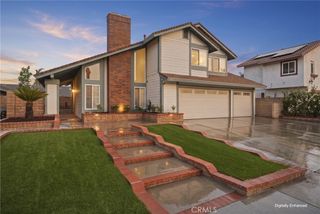
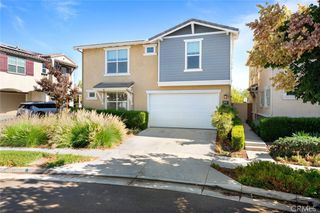
Welcome to 13293 Lilyrose St in Eastvale! This spacious 4-bedroom, 3-bathroom home offers a functional and versatile layout designed for comfortable everyday living and entertaining. The first floor features tile flooring throughout, along with a downstairs bedroom and full bathroom—perfect for guests, extended family, or a private home office. Enjoy added privacy with only one neighboring home, creating a more open and private setting. The 3-car tandem garage provides generous space for vehicles, storage, a home gym, or additional workspace. Upstairs, the primary suite features a spacious bathroom with a soaking tub and separate walk-in shower. A dedicated laundry room with an included utility sink adds extra convenience and functionality. Recent improvements include a new water heater installed in February, while the A/C system has been well maintained and regularly serviced. Just nearby, residents can enjoy a huge community park with expansive open space for recreation, outdoor activities, and spending time with family and friends. With 4 bedrooms, 3 bathrooms, a downstairs bedroom and full bath, added privacy, a 3-car tandem garage, and a large community park nearby, this Corona home offers an excellent combination of space, comfort, and convenience.
- Listing Status:
- Active
- Date Added:
- August 6, 2026
- Data Last Updated:
- August 11, 2026 at 10:16PM
- Listing Office:
- Real Brokerage Technologies : 855-450-0442
- Listing Agent:
- Tristan Gacuya : 855-450-0442
- Contact:
- 951-445-0441
- MLS ID:
- SW26165260

- General: Shed(s)
- Other Structures: Shed(s)Covered
- Pool: None
- Parking: Door-MultiGarageTandemParking spaces: 3
- General: 2
- HOA Amenities: 0.0
- Originating MLS: CRMLS_CRM
- School District: Corona-Norco Unified
- County: Riverside
- Zoning: 164392036
- View: Trees/WoodsView
- Water: Public
- Sewer: Public Sewer
- Source: CRMLS_CRM
This listing courtesy of Tristan Gacuya , Real Brokerage Technologies
Monthly Payment
- Principal & Interest $
- Property Taxes $
- Home Insurance $
- VA Funding Fee $