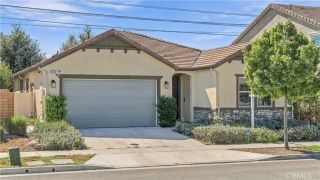
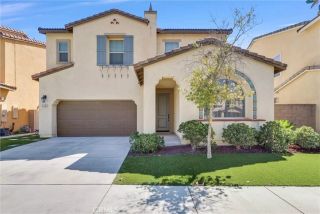
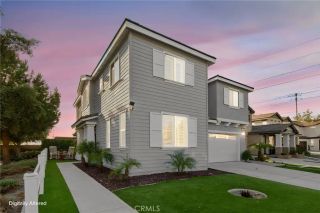
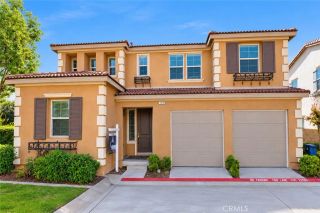
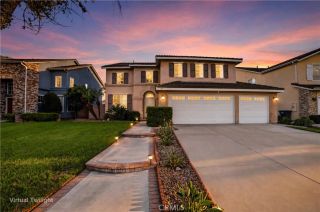
13137 Pintail Court, Chino, CA 91710
- 4 beds |
- 3 baths |
- 2,227 sqft
 Single-Family Home
  Built in 1996
  6,212sqft lot
 3 car garage
  $393/sqft
  Listed 2 days ago
Property Description
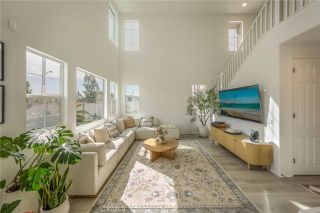
Welcome to 13137 Pintail Court, a beautifully updated 4-bedroom, 3-bathroom home offering a thoughtfully designed floor plan, modern upgrades, and exceptional everyday functionality. At the heart of the home is the remodeled kitchen, featuring updated finishes and a spacious, functional layout ideal for both entertaining and daily living. A highly desirable first-floor bedroom is conveniently located adjacent to a remodeled full bathroom, creating an ideal space for guests, extended family, or a private home office. Upstairs, the spacious primary suite features two separate walk-in closets and a well-appointed primary bathroom with a dual-sink vanity. Two additional upstairs bedrooms share a convenient Jack-and-Jill bathroom, also featuring a dual-sink vanityproviding plenty of space and functionality for busy mornings. Step outside to a private, low-maintenance yard designed for easy enjoyment and entertaining. A tranquil koi pond adds a peaceful focal point and creates a relaxing outdoor retreat without the upkeep of a traditional high-maintenance landscape. Additional highlights include fully paid-off solar, an electric vehicle charger, and a recently serviced HVAC systemadding energy efficiency, convenience, and peace of mind for the next owner. With four bedrooms, three full bathrooms, extensive updates, flexible living spaces, and desirable energy-efficient features, 13137 Pintail Court offers an exceptional combination of comfort, functionality, and modern convenience in Chino.
- Listing Status:
- Active
- Date Added:
- October 5, 2026
- Data Last Updated:
- October 8, 2026 at 5:11PM
- Listing Office:
- Kase Real Estate : 949-200-9818
- Listing Agent:
- Robert Langston : 714-366-6292
- MLS ID:
- OC26216584
- General: N/K
- Style: Traditional
- Pool: N/K
- Parking: Direct Garage AccessGarage - Two DoorParking spaces: 3
- Roofing: ConcreteTile/Clay
- General: Stucco2
- HOA Amenities: 0.0
- Originating MLS: California Regional MLS
- County: San Bernardino
- Zoning: 1052302180000
- View: Mountains/Hills
- Fencing: Excellent ConditionVinyl
- Utilities: Cable ConnectedNatural Gas ConnectedSewer ConnectedWater Connected
- Water: Public
- Sewer: Public Sewer
- Source: California Regional MLS
This listing courtesy of Robert Langston , Kase Real Estate
Monthly Payment
- Principal & Interest $
- Property Taxes $
- Home Insurance $
- VA Funding Fee $

 New - 12 hours ago