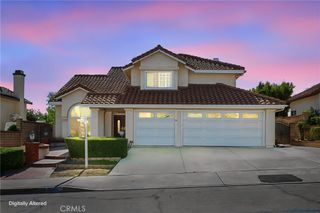
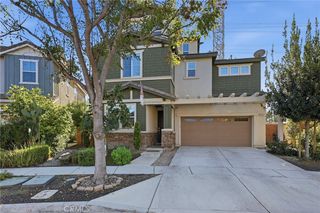
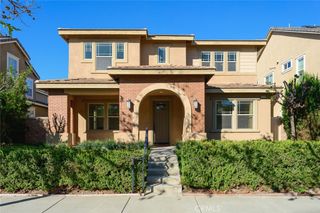
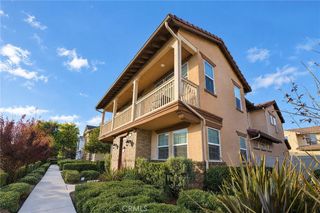
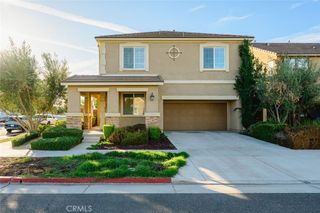
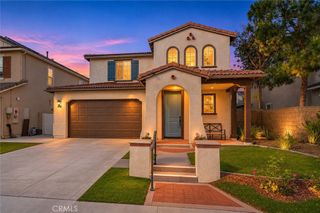
13536 Oxford Court, Chino, CA 91710
- 5 beds |
- 3 baths |
- 3,181 sqft
 Single-Family Home
 Built in 2005
 6,508sqft lot
 4 car garage
 $320/sqft
 Listed 18 days ago
Property Description
MORE SPACE, MORE POSSIBILITIES, MORE TO LOVE! Welcome to this beautifully appointed 5-bedroom, 3-bathroom home situated on a desirable cul-de-sac in Chino! Designed with space and versatility in mind, this home features an inviting floor plan with a spacious upstairs loft, an impressive 4-car garage, and a private backyard office shed—perfect for working remotely, creative pursuits, or a quiet retreat. The thoughtfully designed living spaces offer flexibility for a variety of needs, while the remodeled backyard creates an ideal setting for entertaining and everyday enjoyment. Relax under the spacious covered patio, enjoy the attractive landscaping, or host family and friends in your own outdoor retreat. Additional highlights include no HOA, no Mello-Roos, ample parking and storage, and a location offering the convenience of cul-de-sac living. With so much to offer, this is an opportunity you won't want to miss! Schedule your private showing today and discover all the possibilities this Chino home has waiting for you!
- Listing Status:
- Active
- Date Added:
- November 6, 2026
- Data Last Updated:
- November 22, 2026 at 2:18PM
- Listing Office:
- THE NETWORK AGENCY : 949-335-5435
- Listing Agent:
- Anna Sabio-Ros : 949-335-5435
- Contact:
- 909-703-9901
- MLS ID:
- CV26233413

- General: LightingShed(s)
- Other Structures: Shed(s)Front PorchConcretePatioCoveredOpen
- Pool: None
- Parking: ConcreteDirect AccessDoor-SingleDrivewayGarage Faces FrontGarageGarage Door OpenerPavedParking spaces: 4
- Roofing: Tile
- Windows: Blinds
- General: BrickDrywallStuccoWood Siding2
- Road/Access: City Street
- HOA Amenities: 0.0
- Originating MLS: CRMLS_CRM
- School District: Chino Valley Unified
- County: San Bernardino
- Zoning: 1020511360000
- View: None
- Fencing: Block
- Utilities: Cable AvailableCable ConnectedElectricity AvailableElectricity ConnectedNatural Gas AvailableNatural Gas ConnectedPhone AvailableSewer AvailableSewer ConnectedWater AvailableWater ConnectedStandard
- Water: Public
- Sewer: Public Sewer
- Source: CRMLS_CRM
This listing courtesy of Anna Sabio-Ros , THE NETWORK AGENCY
Monthly Payment
- Principal & Interest $
- Property Taxes $
- Home Insurance $
- VA Funding Fee $