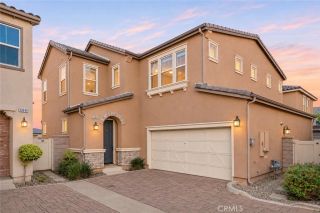
7843 Botany, Chino, CA 91708
- 4 beds |
- 4 baths |
- 2,572 sqft
 Single-Family Home
 Built in 2015
 4,469sqft lot
 2 car garage
 $330/sqft
 Listed 10 days ago
Property Description
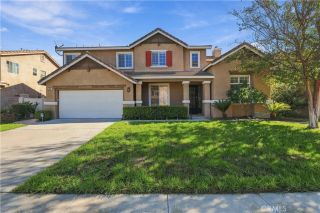
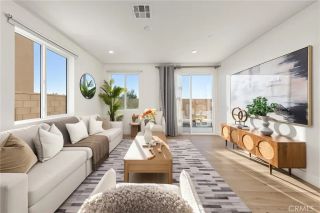
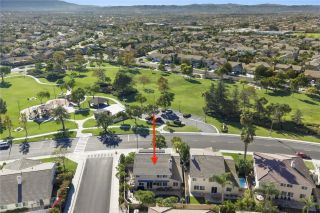
ABSOLUTELY STUNNING! Welcome to this beautifully upgraded/thoughtfully designed home in The Preserve! Offering 4 bedrooms, a spacious 3rd-floor loft, & 4 bathrooms, this impressive 3-story residence combines style, comfort, functionality & exceptional indoor-outdoor living. From the moment you enter, you'll appreciate the upgraded flooring throughout, custom built-ins, recessed lighting, shutters throughout most of the home & abundant storage. Energy-saving features include fully paid-off solar panels w/ warranty in to 2034, tankless water heater, central A/C, whole-house fan & 3 Nest thermostats (one on each floor). Adtl features include fire sprinklers & a Ring doorbell. The spacious living room features soaring ceilings & custom entertainment center. A downstairs bedroom, currently used as a playroom, offers custom shelving w/ nearby full bathroom - ideal for guests, an office or multigenerational living. The upgraded kitchen is perfect for entertaining w/ granite countertops, subway tile backsplash, walk-in pantry & a large center island w/ sink & dishwasher. Note the microwave above the stove/oven. Double doors provide backyard access, while a custom mudroom-style storage area with soft-close drawers keeps essentials organized. All bedrooms feature walk-in closets, w/ custom closet storage in select rooms. The primary bedroom suite is approx 300 sq ft. & the primary bathroom features dual sinks & separate tub, shower, and toilet areas. Located between the primary bedroom/bathroom are 2 linen closets. Check out the impressive third-floor loft! The loft features custom e
- Listing Status:
- Active
- Date Added:
- November 11, 2026
- Data Last Updated:
- November 22, 2026 at 3:11PM
- Listing Office:
- Westworld Realty Inc. : 714-523-7151
- Listing Agent:
- Nicki Igoe : 714-815-2104
- MLS ID:
- PW26242184
- Pool: Below GroundCommunity/CommonAssociationHeated
- Parking: Parking spaces: 2
- General: 3
- HOA Amenities: Gym/Ex RoomHiking TrailsOther CourtsPicnic AreaPlaygroundBarbecuePool173.0Monthly
- Originating MLS: California Regional MLS
- County: San Bernardino
- Zoning: 1057081390000
- View: Mountains/Hills
- Water: Public
- Sewer: Public Sewer
- Source: California Regional MLS
This listing courtesy of Nicki Igoe , Westworld Realty Inc.
Monthly Payment
- Principal & Interest $
- Property Taxes $
- Home Insurance $
- VA Funding Fee $

 New - 2 days ago