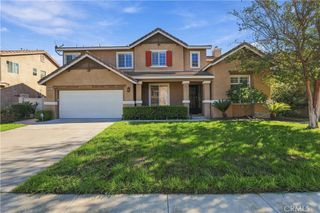
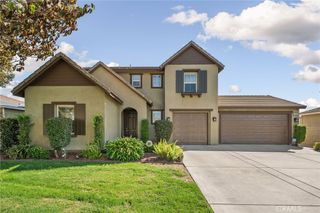
13061 Goldenrod Drive, Eastvale, CA 92880
- 5 beds |
- 4 baths |
- 2,920 sqft
 Single-Family Home
 Built in 2014
 3,202sqft lot
 2 car garage
 $280/sqft
 Listed 13 days ago
Property Description
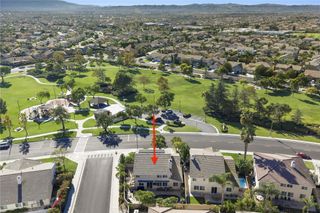
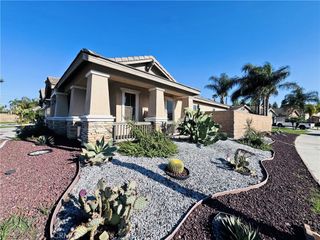
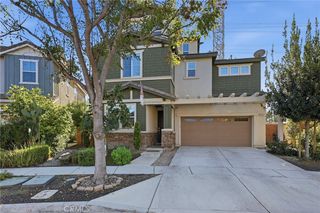
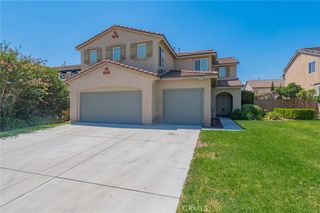
Built in 2014 with an approximately 1.2% property tax rate and paid-off solar, this move-in-ready home in The Lodge at Eastvale offers five bedrooms, 3.5 bathrooms, and approximately 2,920 square feet of living space. Fresh interior paint, new lighting, refreshed landscaping, and builder-upgraded flooring and bathrooms give the home a bright, updated feel. A spacious downstairs bedroom suite with private full bathroom is ideal for guests or multigenerational living, and separate powder room serves the main level. Upstairs, the generous primary suite features two separate closets and dedicated sitting area with room for home office. Three additional bedrooms, spacious full hall bathroom, and laundry room with utility sink complete the second floor. The open kitchen features an oversized island, expansive granite countertops, abundant cabinetry, pantry, and brand-new dishwasher. The covered California room extends the living space outdoors for dining and entertaining, while the backyard offers room to garden and relax. The Lodge brings recreation and relaxation right into your neighborhood, with swimming pool, spa, clubhouse, and fitness center. From morning workouts to afternoons by the pool, enjoy a vibrant community lifestyle close to shopping, dining, and parks, with convenient access to the 15, 60, 91, and 71 freeways.
- Listing Status:
- Active
- Date Added:
- November 16, 2026
- Data Last Updated:
- November 22, 2026 at 3:18PM
- Listing Office:
- Ricky&Jessie Realty : 714-900-2472
- Listing Agent:
- Yuan Le : 714-900-2472
- Contact:
- 213-249-3255
- MLS ID:
- TR26243879

- Pool: Association
- Parking: Parking spaces: 2
- General: 2
- HOA Amenities: 258.0Monthly
- Originating MLS: CRMLS_CRM
- School District: Corona-Norco Unified
- County: Riverside
- Zoning: 164711028
- View: Mountain(s)NeighborhoodView
- Water: Public
- Sewer: Public Sewer
- Source: CRMLS_CRM
This listing courtesy of Yuan Le , Ricky&Jessie Realty
Monthly Payment
- Principal & Interest $
- Property Taxes $
- Home Insurance $
- VA Funding Fee $

 New - 3 days ago