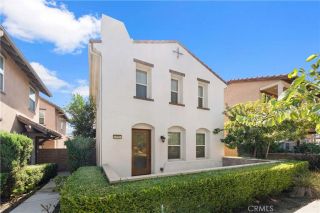
16140 Spicebush Ln, Chino, CA 91708
- 3 beds |
- 3 baths |
- 1,580 sqft
 Condominium
  Built in 2024
  1,002sqft lot
 2 car garage
  $408/sqft
  Listed 12 days ago
Property Description
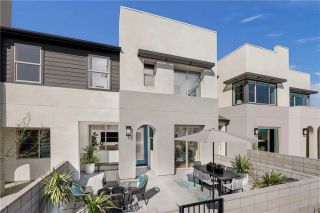
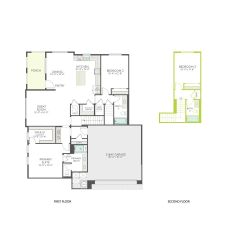
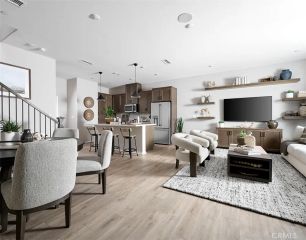
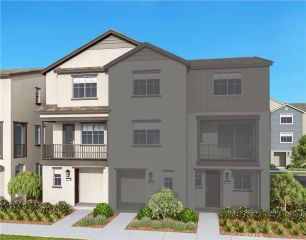
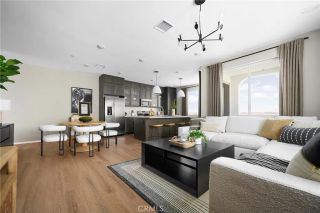
PREMIER LOCATION IN THE PRESERVE! Welcome to this beautifully appointed residence ideally positioned in one of the most desirable locations within The Preserve, just steps from the newest Town Center and within close proximity to the communitys pool and clubhouse amenities. This thoughtfully designed home offers a modern, low-maintenance lifestyle with stylish finishes and an exceptional location. The spacious second-level living area features an open-concept living, dining, and kitchen layout complemented by a covered deck, creating an ideal space for everyday living and entertaining. The kitchen showcases charcoal-hued Shaker cabinetry with bronze hardware, stainless steel GE appliances, additional recessed lighting, and durable LVP flooring throughout the main living areas. A recirculating hot water system adds everyday convenience, while the attached two-car side-by-side garage provides direct access and ample storage. Upstairs, the impressive primary suite features a walk-in closet and is thoughtfully separated from the secondary bedrooms and bath. A conveniently located laundry closet completes the upper level. Adding to the appeal, the home is equipped with solar panels for energy-conscious living. Residents of The Preserve enjoy an exceptional master-planned community lifestyle with parks, recreation, and community amenities, while being just steps from the newest Town Center offering convenient grocery, shopping, and dining options. The newly completed Legacy Academy is also within walking distance, making this an especially convenient location. With easy access to
- Listing Status:
- Active
- Date Added:
- September 9, 2026
- Data Last Updated:
- September 22, 2026 at 4:11PM
- Listing Office:
- Re/Max Top Producers : 909-590-8853
- Listing Agent:
- Zyon Urriza : 909-479-4497
- MLS ID:
- TR26198153
- Pool: Community/CommonAssociation
- Parking: Parking spaces: 2
- General: 3
- HOA Amenities: PlaygroundBarbecuePool373.0Monthly
- Originating MLS: California Regional MLS
- County: San Bernardino
- View: Neighborhood
- Water: Public
- Sewer: Public Sewer
- Source: California Regional MLS
This listing courtesy of Zyon Urriza , Re/Max Top Producers
Monthly Payment
- Principal & Interest $
- Property Taxes $
- Home Insurance $
- VA Funding Fee $

 New - 9 hours ago