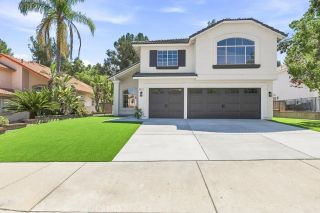
4623 Granville Street, Chino, CA 91710
- 4 beds |
- 3 baths |
- 3,030 sqft
 Single-Family Home
  Built in 2025
  8,063sqft lot
 3 car garage
  $445/sqft
  Listed 13 days ago
Property Description
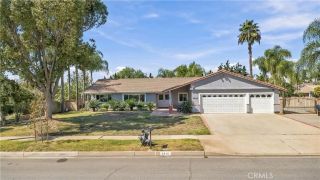
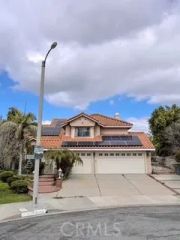
Welcome to this beautiful 4 bedroom, 3 bathroom, single-level Hacienda Ranch Style Home. An inviting entry leads into a bright, open-concept floor plan highlighted by expansive living spaces, wood laminate flooring throughout, and a seamless indoor-outdoor flow. The chef-inspired kitchen serves as the heart of the home, featuring crisp white soft-close cabinetry, quartz countertops, a large center island with seating, a generous walk-in pantry, and premium stainless steel Monogram appliances. Filled with natural light, the oversized family room opens to the kitchen and dining area, creating an inviting space ideal for both everyday living and entertaining. The luxurious primary suite offers a private retreat complete with a generous walk-in closet and walk-in shower, a dual vanity, and a relaxing soaking bathtub. Each secondary bedroom enjoys access to a bathroom, including a convenient Jack-and-Jill layout, providing added privacy and comfort for family members and guests. This home features an indoor laundry room, ceiling fans throughout, abundant storage, and a built-in fire prevention sprinkler system. Designed with convenience, the home is equipped with solar panels, a backup Tesla solar battery, and a Tesla electric vehicle charger. The impressive three-car tandem garage provides ample space for vehicles, storage, hobbies, and recreational equipment. Step outside through the beautiful glass sliding doors to the covered patio, an ideal space for outdoor dining, entertaining, or simply relaxing year-round. Situated within a desirable gated community, this exceptional re
- Listing Status:
- Active
- Date Added:
- September 25, 2026
- Data Last Updated:
- October 8, 2026 at 5:11PM
- Listing Office:
- Coldwell Banker Realty : 949-837-5700
- Listing Agent:
- Gina Christiansen : 949-533-7938
- MLS ID:
- OC26209518
- General: N/K
- Pool: N/K
- Parking: GarageParking spaces: 3
- General: 1
- HOA Amenities: Playground263.0Monthly
- Originating MLS: California Regional MLS
- County: San Bernardino
- Zoning: 1013212410000
- View: N/K
- Fencing: Vinyl
- Water: Public
- Sewer: Public Sewer
- Source: California Regional MLS
This listing courtesy of Gina Christiansen , Coldwell Banker Realty
Monthly Payment
- Principal & Interest $
- Property Taxes $
- Home Insurance $
- VA Funding Fee $

 New - 1 day ago