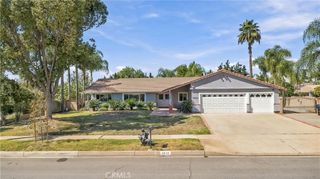
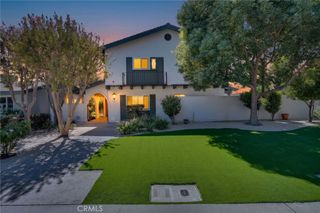
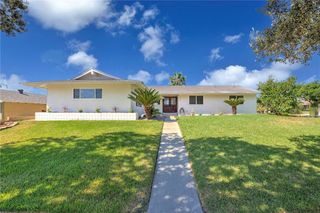
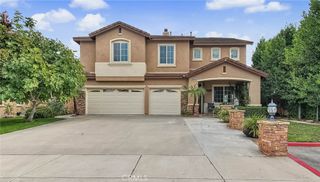
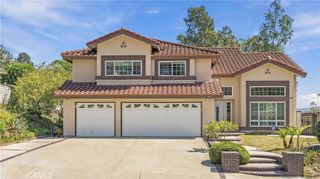
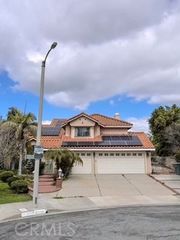
418 E Jefferson, Pomona, CA 91767
- 4 beds |
- 3 baths |
- 2,950 sqft
 Single-Family Home
  Built in 1911
  0.42acre lot
 2 car garage
  $386/sqft
  Listed 2 days ago
Property Description
A distinctive contributing residence in Pomona’s iconic Lincoln Park Historic District, 418 E. Jefferson offers a unique architectural story. While the neighborhood is best known for its Craftsman bungalows, this substantial period home reflects Modernistic design with documented Prairie and Art Deco influences. Broad eaves, beautiful woodwork, glass-block detailing and period character set it apart. A tree-lined walkway crosses the generous front yard and leads into the main living area, where hardwood floors, substantial wood-cased windows and doors, French doors and beautiful millwork continue throughout. The formal dining room features layered wood ceiling molding and a glass-block alcove, while the study offers divided-light windows, built-ins and a decorative pressed-metal ceiling. The flexible floor plan includes a downstairs bedroom with en-suite bath, plus an additional 3/4 bath near the family room and backyard access. Upstairs are generously sized bedrooms, including one with a bonus nook ideal for an office or studio. The spacious primary features a large walk-in closet and private balcony overlooking the backyard. French doors open to an expansive wood deck for outdoor dining and entertaining, while a separate patio off the kitchen creates a tucked-away spot for morning coffee. The extraordinary 18,195 SF parcel—nearly .42 acre—offers mature trees, citrus, lawns, gardens and meandering paths, with a detached garage set well behind the home offering possibilities for studio, flex space or future ADU exploration. Directly across from Lincoln Park and its bronze Harriet Tubman statue, this is a rare opportunity to own a truly distinctive piece of Pomona history.
- Listing Status:
- Active
- Date Added:
- October 8, 2026
- Data Last Updated:
- October 8, 2026 at 5:16PM
- Listing Office:
- Capital & Influence : 626-774-5000
- Listing Agent:
- Sarah Dykema : 626-774-5000
- Contact:
- 626-774-5000
- MLS ID:
- CV26216256

- General: Rain GuttersSecond Garage
- Style: See Remarks
- Other Structures: Second GarageWoodFront PorchRear PorchDeckPatioOpen
- Pool: None
- Parking: Attached CarportCarportDriveway LevelDrivewayParking spaces: 3
- Roofing: FlatRolled/Hot Mop
- Windows: Casement Window(s)Double Pane WindowsWood Frames
- General: Stucco2CombinationConcrete PerimeterPillar/Post/PierRaised
- Road/Access: City Street
- HOA Amenities: 0.0
- Originating MLS: CRMLS_CRM
- School District: Pomona Unified
- County: Los Angeles
- Zoning: 8338027004
- View: Park/GreenbeltMountain(s)NeighborhoodView
- Fencing: BlockWoodWrought Iron
- Utilities: Electricity ConnectedNatural Gas AvailableSewer Connected220 Volts
- Water: Public
- Sewer: Public Sewer
- Source: CRMLS_CRM
This listing courtesy of Sarah Dykema , Capital & Influence
Monthly Payment
- Principal & Interest $
- Property Taxes $
- Home Insurance $
- VA Funding Fee $