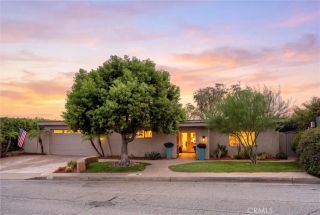
1629 Sumner, Claremont, CA 91711
- 4 beds |
- 2 baths |
- 2,436 sqft
 Single-Family Home
  Built in 1963
  10,102sqft lot
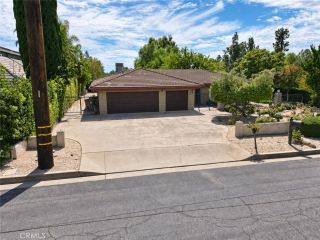
 2 car garage
  $550/sqft
  Listed 8 days ago
Property Description
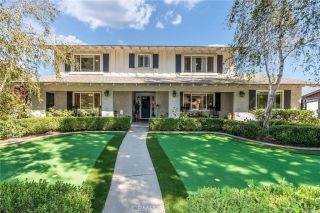
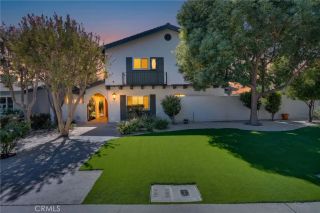
Fully Reimagined Claremont Turnkey with Pristine Pool! Welcome to this fully reimagined, four-bedroom, two-bathroom home offering 2,436 square feet of meticulously redesigned living space. Situated on a massive 10,101 square foot corner lot, this desirable east-facing home welcomes you with sun-drenched mornings and beautiful natural light. Fully turnkey, the home seamlessly blends modern design with functional everyday comfort. The heart of the home is a chef-inspired kitchen featuring premium oak cabinetry, side by side refrigerator/freezer, a new range, a built in microwave drawer, and a dedicated beverage station with a built in under-counter beverage fridge, plus a charming eat-in nook. The airy layout effortlessly connects the kitchen, living, and dining rooms under modern recessed lighting, creating a bright and inviting ambiance. An expansive, flexible bonus room provides the perfect footprint for a private home office, media room, or play space. Both bathrooms have been thoughtfully renovated with designer cabinetry and luxury marble and quartz countertops. Additional upgrades include fresh interior/exterior paint, new flooring, new doors, an upgraded 2025 AC system, a tankless water heater, finished 2 car garage, and a dedicated indoor laundry room. Step outside into a private backyard retreat, complete with fresh landscaping and a newly installed privacy gate. At its center sits a sparkling pool, recently upgraded with a premium mini-pebble plaster finish. It is the perfect setting to relax and watch the sun set over your private outdoor haven. Located in the hea
- Listing Status:
- Active
- Date Added:
- October 2, 2026
- Data Last Updated:
- October 8, 2026 at 5:11PM
- Listing Office:
- Serv Corp : 800-427-0445
- Listing Agent:
- Frank Montes :
- MLS ID:
- RS26212777
- Pool: Below GroundPrivatePebble
- Parking: Parking spaces: 4
- General: 1
- HOA Amenities: 0.0
- Originating MLS: California Regional MLS
- County: Los Angeles
- Zoning: 8302028053
- View: N/K
- Water: Public
- Sewer: Public Sewer
- Source: California Regional MLS
This listing courtesy of Frank Montes , Serv Corp
Monthly Payment
- Principal & Interest $
- Property Taxes $
- Home Insurance $
- VA Funding Fee $

 New - 1 day ago