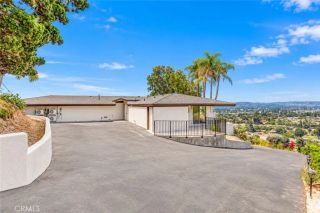
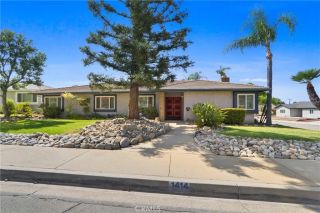
7157 Via Dicha, La Verne, CA 91750
- 3 beds |
- 2 baths |
- 2,446 sqft
 Single-Family Home
  Built in 1982
  0.34acre lot
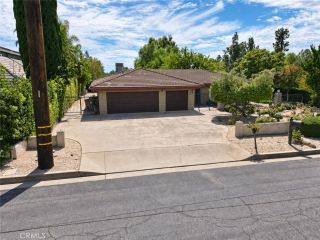
 3 car garage
  $568/sqft
  Listed 15 days ago
Property Description
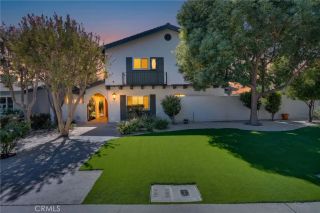
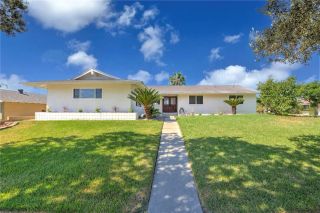
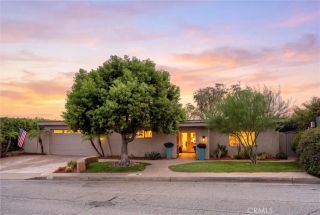
Situated in a highly sought-after La Verne foothills neighborhood with no HOA, this exceptional single-level residence seamlessly blends elegant interior spaces with an idyllic outdoor retreat. Beautiful drought-tolerant landscaping leads to a double-door entrance, opening into an open-concept floor plan designed for effortless living and entertaining. At the heart of the home, a spacious formal living room features a stone feature wall and a tranquil center atrium with a fountain, flanked by dual sets of French doors that flood the space with natural light. The dining room leads to the well-appointed kitchen, which boasts an abundance of cabinetry, stone countertops, and a cozy breakfast nook. The family room includes a stone-hearth fireplace, built-in media center, and a dedicated bar with seating. Designed for privacy, the oversized primary suite is tucked away at the north end of the home, offering a cozy fireplace, a walk-in closet, and an ensuite bath with dual sinks, a step-in shower, and a separate soaking tub. Two additional spacious bedrooms and a full guest bathroom provide comfortable accommodations for family or visitors. A dedicated interior laundry room offers direct access to the three-car garage. Step outside into a private backyard paradise crafted for year-round outdoor enjoyment. Whether relaxing beneath the large covered patio, unwinding in the sparkling pool and spa, or dining al fresco amidst gentle afternoon breezes, this space caters to every occasion. An expansive grassy area offers plenty of room for play, while additional property highlights incl
- Listing Status:
- Active
- Date Added:
- September 23, 2026
- Data Last Updated:
- October 8, 2026 at 5:11PM
- Listing Office:
- Keller Williams Realty : 626-233-6427
- Listing Agent:
- Espi Bagwell : 626-824-2267
- MLS ID:
- AR26207394
- General: Private Below GroundPrivate
- Style: Traditional
- Pool: Below GroundPrivate
- Parking: GarageParking spaces: 8
- General: 1
- HOA Amenities: 0.0
- Originating MLS: California Regional MLS
- County: Los Angeles
- Zoning: 8678054011
- View: Mountains/Hills
- Water: Public
- Sewer: Public Sewer
- Source: California Regional MLS
This listing courtesy of Espi Bagwell , Keller Williams Realty
Monthly Payment
- Principal & Interest $
- Property Taxes $
- Home Insurance $
- VA Funding Fee $