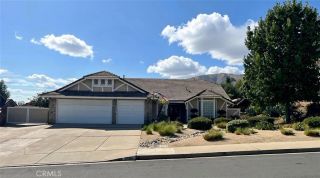
2354 8th Street, La Verne, CA 91750
- 4 beds |
- 3 baths |
- 2,709 sqft
 Single-Family Home
  Built in 1969
  7,741sqft lot
 2 car garage
  $480/sqft
  Listed 6 days ago
Property Description
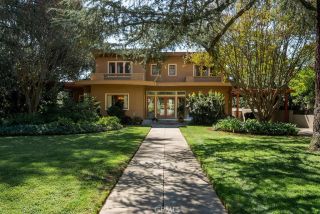
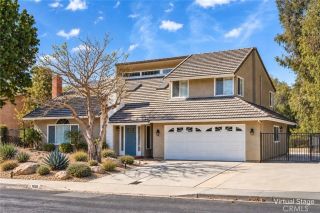
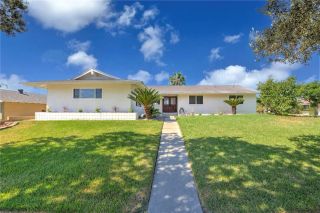
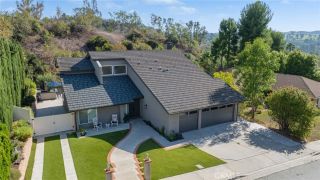
Truly one of a kind, this remarkable La Verne home is filled with timeless character, beautiful architectural details, and an undeniable charm that simply cannot be recreated.From the moment you arrive, a welcoming entry sets the tone for a home where something special awaits around every corner. Graceful archways, stunning wood-beamed ceilings, thoughtfully designed spaces, & distinctive details give this residence a personality all its own. Step into the gorgeous living room, where dramatic beamed ceilings & a beautiful fireplace create an inviting space filled with warmth and character. The adjoining dining room provides the perfect setting for intimate dinners, holiday gatherings, & special celebrations. At the heart of the home is a spacious kitchen that flows naturally into the family room, creating a comfortable everyday living space ideal for gathering and entertaining. An additional flexible room offers even more possibilities as a library, playroom, music room, home office, or creative space. Offering 4 bedrooms and 3 bathrooms, the versatile floor plan includes a desirable downstairs bedroom with an ensuite bathroom, ideal for guests, extended family, a private office, or multigenerational living. Upstairs are three additional bedrooms, two beautifully upgraded bathrooms, & a dedicated crafting & sewing area perfect for hobbies, projects, or additional workspace. Outside, the property transforms into a private resort-like retreat. A sparkling pool & spa create the centerpiece of a backyard designed for Southern California living, while an Alumawood patio cover pr
- Listing Status:
- Active
- Date Added:
- October 1, 2026
- Data Last Updated:
- October 8, 2026 at 5:11PM
- Listing Office:
- Keller Williams Los Feliz : 323-300-1000
- Listing Agent:
- Jason Lorge : 714-686-5807
- MLS ID:
- CV26214577
- General: Private Below GroundPrivate
- Pool: Below GroundPrivate
- Parking: GarageGarage - Single DoorGarage Door OpenerParking spaces: 2
- Roofing: Tile/Clay
- General: 2
- HOA Amenities: 0.0
- Originating MLS: California Regional MLS
- County: Los Angeles
- Zoning: 8375026053
- View: Mountains/HillsNeighborhood
- Fencing: Wrought IronWood
- Utilities: Electricity ConnectedNatural Gas ConnectedSewer ConnectedWater Connected
- Water: Public
- Sewer: Public Sewer
- Source: California Regional MLS
This listing courtesy of Jason Lorge , Keller Williams Los Feliz
Monthly Payment
- Principal & Interest $
- Property Taxes $
- Home Insurance $
- VA Funding Fee $

 New - 16 hours ago