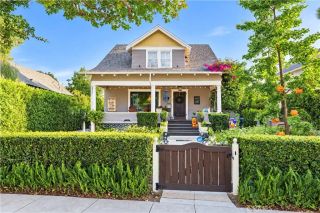
278 Wiley Court, Claremont, CA 91711
- 3 beds |
- 2 baths |
- 2,285 sqft
 Single-Family Home
  Built in 1963
  10,860sqft lot
 2 car garage
  $459/sqft
  Listed 15 hours ago
Property Description
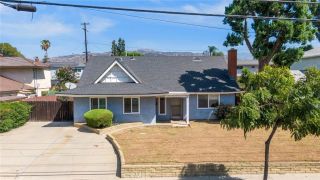
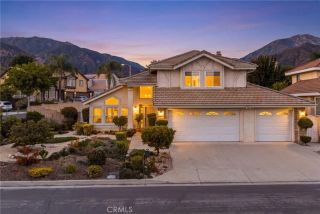
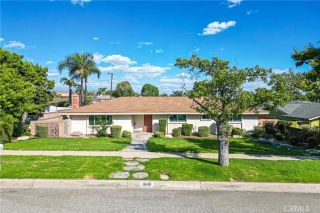
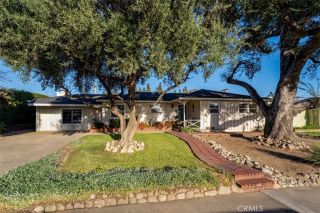
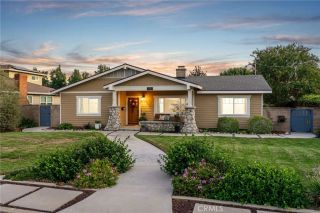
Updated Single Story with Pool & Spa. Set in North Claremont and framed by mature landscaping and towering palm trees, this single-story home greets you with a fountain and garden bench near the entry offering a peaceful spot to sit and settle in. Walk through the front door and natural light pours across tile flooring that carries throughout the main living areas. The living room is built for gathering, with plenty of room for multiple seating areas and a custom rock fireplace that immediately draws the eye. From here, the space opens into a large dining area and continues toward the kitchen, creating an easy flow for everyday life or entertaining. For anyone who loves to cook, the kitchen is where this home truly shines. A substantial center island anchors the space, complete with a breakfast counter, wine refrigerator, and plenty of workspace, while two-tone cabinetry adds visual interest alongside the surrounding wood cabinetry and warm wood countertops. Stainless steel appliances, a range hood, tile backsplash, generous counter space, and a dedicated pantry round out a kitchen made for real use, not just looks. Three bedrooms and two upgraded bathrooms with walk-in showers offer comfortable, flexible living, but the primary suite is where the home really stretches out. Exceptionally spacious, it has enough room for a separate lounging area, and its ensuite bathroom includes a soaking tub, walk-in shower, and dual vanities, giving it a true retreat feel. A connected sunroom extends the suite even further, ready to become an office, a quiet sitting room, or additional en
- Listing Status:
- Active
- Date Added:
- October 7, 2026
- Data Last Updated:
- October 8, 2026 at 4:12PM
- Listing Office:
- CONCIERGE REALTY GROUP : 909-333-7472
- Listing Agent:
- Ryan Zimmerman : 909-519-4458
- MLS ID:
- CV26217712
- General: GazeboPrivate Below GroundHeatedPrivate
- Style: Ranch
- Other Structures: Gazebo
- Pool: Below GroundPrivate
- Parking: Direct Garage AccessGarageParking spaces: 2
- Roofing: CompositionShingle
- General: StuccoWood1
- HOA Amenities: 0.0
- Originating MLS: California Regional MLS
- County: Los Angeles
- Zoning: 8670008012
- View: Mountains/HillsNeighborhood
- Fencing: Stucco Wall
- Utilities: Electricity AvailableNatural Gas ConnectedSewer ConnectedWater Connected
- Water: Private
- Sewer: Public SewerSewer Paid
- Source: California Regional MLS
This listing courtesy of Ryan Zimmerman , CONCIERGE REALTY GROUP
Monthly Payment
- Principal & Interest $
- Property Taxes $
- Home Insurance $
- VA Funding Fee $

 New - 1 day ago