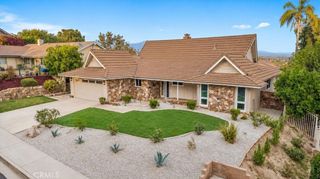
830 Coldstream Court, Diamond Bar, CA 91765
- 4 beds |
- 3 baths |
- 2,522 sqft
 Single-Family Home
  Built in 1988
  8,128sqft lot
 2 car garage
  $496/sqft
  Listed 9 days ago
Property Description
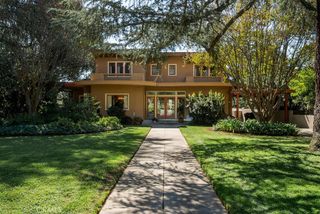
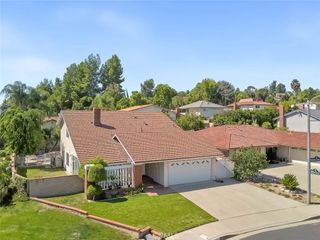
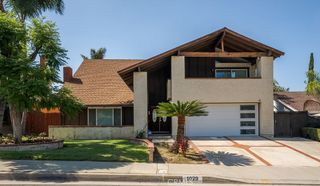
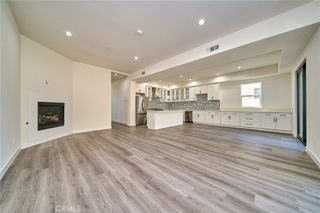
Welcome to this beautiful and spacious home located at 830 Coldstream Ct, Diamond Bar, CA 91765. This wonderful property features 4 bedrooms plus a separate office that can easily be used as a 5th bedroom, and 3 bathrooms, offering approximately 2,522 sq. ft. of living space on a generous 8,113 sq. ft. lot. The home features one bedroom and a remodeled bathroom downstairs, ideal for guests, in-laws, or multi-generational living. The spacious floor plan includes a large living room, formal dining area, and inviting family room, providing plenty of space for comfortable everyday living and entertaining. The kitchen offers abundant cabinet space and comes equipped with a new GE stove, new Whirlpool dishwasher, and Samsung refrigerator. A Samsung washer and dryer and whole-house water filtration system are also included in the sale. The rear windows have been upgraded with high-strength metal mesh security screens for added security and durability. Additional features include upgraded dual-pane windows and an attached three-car garage with a new modern garage door and two high-quality remote controls, providing ample parking, storage, convenience, and functionality. Step outside to a beautiful and private backyard with a lovely view, creating the perfect setting for relaxing, entertaining, and enjoying outdoor gatherings with family and friends. Conveniently located near Pantera Park, Pantera Elementary School, Diamond Ranch High School, shopping centers, restaurants, and other local amenities. Don’t miss this wonderful opportunity to own a spacious, comfortable, and well-maintained home in the desirable Diamond Bar community!
- Listing Status:
- Active
- Date Added:
- September 30, 2026
- Data Last Updated:
- October 8, 2026 at 6:16PM
- Listing Office:
- Wetrust Realty : 626-587-4866
- Listing Agent:
- Karen Wu : 6262035227
- Contact:
- 626-203-5227
- MLS ID:
- AR26211794

- General: None
- Pool: None
- Parking: GarageParking spaces: 2
- Windows: Double Pane Windows
- General: 2
- HOA Amenities: 0.0
- Originating MLS: CRMLS_CRM
- School District: Pomona Unified
- County: Los Angeles
- Zoning: 8701044039
- View: City LightsMountain(s)NeighborhoodView
- Water: Public
- Sewer: Public Sewer
- Source: CRMLS_CRM
This listing courtesy of Karen Wu , Wetrust Realty
Monthly Payment
- Principal & Interest $
- Property Taxes $
- Home Insurance $
- VA Funding Fee $

 New - 1 day ago