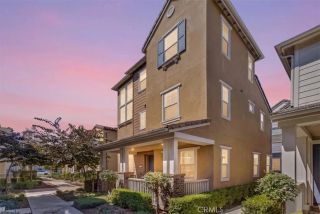
6163 Eucalyptus, Chino, CA 91710
- 4 beds |
- 3 baths |
- 2,065 sqft
 Condominium
  Built in 2013
  1,999sqft lot
 2 car garage
  $353/sqft
  Listed 5 days ago
Property Description
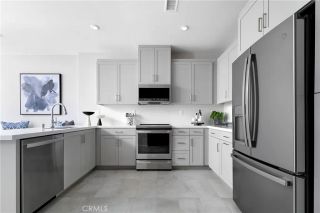
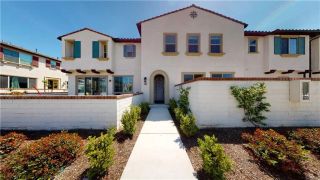
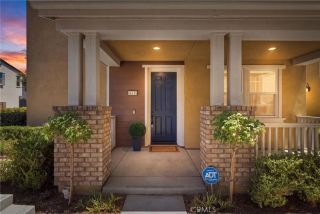
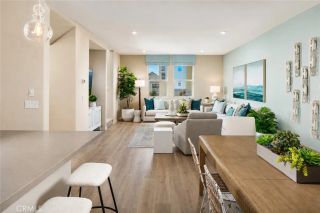
This desirable College Park residence offers exceptional privacy in a unique setting with no side neighbor and picturesque, tree-lined streets reminiscent of East Coast living. Step inside and immediately feel the inviting atmosphere created by rich wood flooring and neutral wall colors throughout the main level. The thoughtfully designed floor plan includes a convenient downstairs bedroom and full bath, ideal for guests, office use, or multigenerational living. The expansive great room is filled with natural light and features a custom built-in media center, creating a stylish and comfortable gathering space. The beautifully appointed kitchen showcases white cabinetry, granite countertops, a full tile backsplash, an oversized center island to gather around, stainless-steel appliances, a walk-in pantry, and a practical mudroom with direct backyard access. The dining area is framed by windows and enhanced by French doors that open to a private backyard retreat. Upstairs, plush newer carpeting leads to three additional bedrooms, including a spacious primary suite with a spa-inspired bath accessed through a custom sliding barn door. Enjoy dual sinks, sleek countertops, a separate shower, and a soaking tub with view windows that invite in natural light. A secondary bath with dual sinks and a convenient upstairs laundry room with ample storage complete the upper level. The outdoor space offers one of the largest yards in the community, featuring an oversized grassy turf lawn, an intimate covered patio with a slatted patio cover and bistro lights, a welcoming fire pit, and colorf
- Listing Status:
- Active
- Date Added:
- August 6, 2026
- Data Last Updated:
- August 12, 2026 at 5:11AM
- Listing Office:
- BHHS CA Properties : 714-602-2626
- Listing Agent:
- Carole Geronsin : 714-602-3557
- MLS ID:
- PW26168713
- General: Community/CommonPrivate Below GroundHeated
- Pool: Below GroundAssociationHeatedFenced
- Parking: GarageParking spaces: 2
- Roofing: Tile/Clay
- General: 2
- HOA Amenities: Gym/Ex RoomOutdoor Cooking AreaPicnic AreaPlaygroundBarbecueFire PitPoolExterior (Landscaping)Exterior Bldg Maintenance268.0Monthly
- Originating MLS: California Regional MLS
- County: San Bernardino
- Zoning: 1026271380000
- View: Trees/Woods
- Fencing: Vinyl
- Restrictions: CC&R's
- Water: Public
- Sewer: Public Sewer
- Source: California Regional MLS
This listing courtesy of Carole Geronsin , BHHS CA Properties
Monthly Payment
- Principal & Interest $
- Property Taxes $
- Home Insurance $
- VA Funding Fee $

 New - 5 hours ago