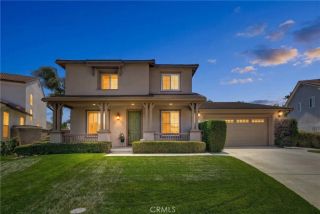
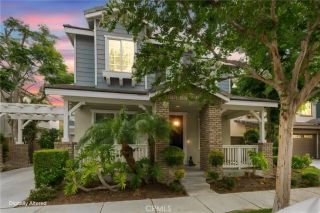
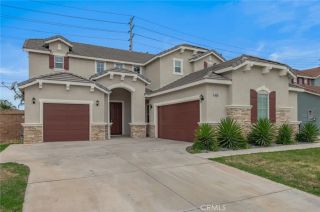
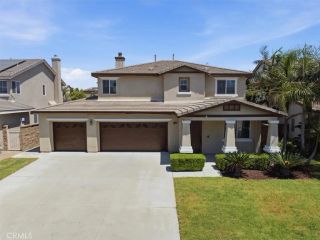
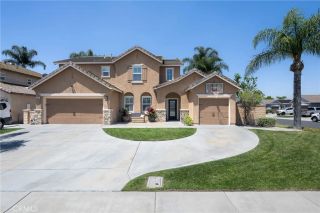
8433 Tamarack Street, Chino, CA 91708
- 5 beds |
- 3 baths |
- 2,677 sqft
 Single-Family Home
  Built in 2026
  2,814sqft lot
 2 car garage
  $351/sqft
  Listed 1 hour ago
Property Description
Looking for the space and flexibility of a three-story home without giving up the privacy of detached living? Welcome to Homestead at The Preserve in Chino, where this beautifully designed single-family home offers traditional homeownership, approximately 2,677 square feet, 5 bedrooms, 3 bathrooms, and a versatile floor plan designed to adapt to the way you live. Unlike many nearby three-story communities offering attached homes, Homestead features detached residences with the added privacy, outdoor space, and lifestyle that come with owning a single-family home. Inside, the open-concept Great Room, Dining Area, and Kitchen create the heart of the home, complete with a spacious island, walk-in pantry, and thoughtful design that's perfect for entertaining or everyday living. A first-floor bedroom and full bath provide an ideal space for guests, multi-generational living, or a private home office. Upstairs, the spacious Primary Suite offers a relaxing retreat with a generous walk-in closet and well-appointed bath, while three additional bedrooms, a full bath, and convenient upstairs laundry help keep everyday life organized. The third-floor loft provides incredible flexibility and can become the ultimate media room, game room, fitness studio, creative space, or quiet retreat away from the rest of the home. Life at The Preserve means more than just a beautiful new home. Residents enjoy resort-style amenities including pools, parks, playgrounds, walking trails, fitness centers, tennis courts, and beautifully maintained recreation facilities, while families appreciate access to
- Listing Status:
- Active
- Date Added:
- July 28, 2026
- Data Last Updated:
- July 29, 2026 at 3:11AM
- Listing Office:
- Rebecca Austin, Broker : 714-401-7897
- Listing Agent:
- Rebecca Austin : 714-401-7897
- MLS ID:
- OC26164637
- General: N/K
- Style: Mediterranean/Spanish
- Pool: N/K
- Parking: Direct Garage AccessGarageGarage - Two DoorGarage Door OpenerParking spaces: 4
- General: StuccoSpray Foam InsulationDucts Prof Air-SealedFrame3
- HOA Amenities: Biking TrailsBocce Ball CourtCall for RulesGym/Ex RoomHiking TrailsJogging TrackOutdoor Cooking AreaPaddle TennisPet RulesPicnic AreaPlaygroundSport CourtBarbecueFire PitPool238.0Monthly
- Originating MLS: California Regional MLS
- County: San Bernardino
- View: N/K
- Utilities: Cable ConnectedElectricity ConnectedPhone ConnectedSewer ConnectedWater Connected
- Water: Public
- Sewer: Public Sewer
- Source: California Regional MLS
This listing courtesy of Rebecca Austin , Rebecca Austin, Broker
Monthly Payment
- Principal & Interest $
- Property Taxes $
- Home Insurance $
- VA Funding Fee $

 New - 1 hour ago